Skip main navigation
Off market
  • $1,952,600

    411 Patterson Dr. #The Dunes Club, Myrtle Beach, SC 29572

    5beds
    4,950sqft
    Single Family Residence
    Built in 1979
    -- sqft lot
    $1,952,600 Zestimate®
    $394/sqft
    $4,764 Estimated rent

    Home value

    $1,952,600

    $1.50M - $2.56M

    $4,764/mo

    Zestimate® history
    Loading
    Loading...

    Owner options

    List your home for rent

    $4,764/mo

    Rent Zestimate®

    Find your next renter with Zillow Rental Manager. Plus, with online applications, you can quickly screen prospective tenants – for free.

    Learn more

    $4,764/mo

    Rent Zestimate®

    Refinance and save

    $11,079/mo

    Est. payment

    Refinancing to a lower rate could help reduce your monthly payments and save thousands over the life of the loan.

    See today's rates

    $11,079/mo

    Est. payment

    Explore your selling options

    Work with a Zillow partner agent

    Leverage their expertise and Zillow's premium Showcase listings to get your home seen by more buyers.

    Get started

    List with your own agent

    Get your home in front of millions of buyers by listing it on Zillow.

    Learn how to do it

    Sell it yourself

    Take full control of how buyers see your home on Zillow by listing For Sale by Owner (FSBO).

    List your home

    What's special

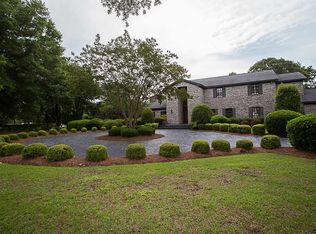
    Dunes Club timeless elegance and luxury on the lake! Must see the incredible improvements throughout the home to include, the Kitchen, family room, Master bedroom/bathroom, powder room, fenced in yard and outdoor private shower. This estate is situated on an acre plus home site, truly a rare find. Custom built and is located in this prestigious oceanfront community on the lake and across from the 5th hole. The home offers 5 bedrooms, 3 and 1/2 baths and a formal office with over 6,000 total sq. ft. Enter into a magnificent foyer with a suspended staircase, heart pine floors, extensive custom mill work and molding by a local craftsman, Deck Dargan. Relax in the great room featuring a fireplace, beautiful mahogany built ins, built in wet bar area, surround sound, true divided light windows, and is perfect for your family to enjoy and have plenty of space. The kitchen has been completely updated and offers state of the art appliances, quartz counter tops, and a large center island, new lighting, backsplash, plumbing fixtures etc... Enjoy the view of your outdoor living space through the large windows overlooking your expansive back yard and serene lake view. The custom-built, heart pine paneled study is conveniently located off of the main living area also overlooking the back yard and lake through its large picture window. A large bedroom and private bathroom is located downstairs. The spacious master suite has been improved with new hardwoods and a closet system. The master bath was totally renovated with new cabinets, flooring and granite countertops as well as a custom walk-in shower. You will also find three additional bedroom upstairs. 5th bedroom is perfectly designed for a bonus room with built ins and a large area for the kids or a media room. This home is great for entertaining and has plenty of storage. Only a short walk and golf cart ride to the beach or just sit back and enjoy the convenient screened porch and outdoor deck area. House your golf cart in the over sized 2.5 car garage. Take advantage of country club amenities that include oceanfront pool, tennis, dining and golf by joining the Dunes Golf and Beach Club. Great oceanfront community close to shopping, restaurants and hospital. Home is located in this amazing oceanfront community. Buyer to verify all measurements.

    This property is off market, which means it's not currently listed for sale or rent on Zillow. This may be different from what's available on other websites or public sources.
    Zillow last checked:

    Listing updated:

    Listed by:

    Jason B Green jason@grandedunesproperties.com,

    GRANDE DUNES PROPERTIES

    Bought with:

    Joy David, 45846

    Coldwell Banker Sloane - Sb

    Source: CCAR,MLS#: 1811678MLS Logo

    Facts & features

    Interior

    Bedrooms & bathrooms
    • Bedrooms: 5
    • Bathrooms: 4
    • Full bathrooms: 3
    • 1/2 bathrooms: 1
    Primary bedroom
    • Features: Walk-In Closet(s)
    Primary bathroom
    • Features: Bathtub, Dual Sinks, Separate Shower
    Dining room
    • Features: Separate/Formal Dining Room
    Dining room
    • Dimensions: 17x16
    Family room
    • Features: Wet Bar, Fireplace
    Great room
    • Dimensions: 27x18
    Kitchen
    • Features: Breakfast Bar, Breakfast Area, Kitchen Island, Pantry
    Other
    • Features: Bedroom on Main Level, Entrance Foyer, Game Room, Library
    Heating
    • Central
    Cooling
    • Central Air
    Appliances
    • Included: Dishwasher, Disposal, Range, Refrigerator, Dryer, Washer
    • Laundry: Washer Hookup
    Features
    • Fireplace, Breakfast Bar, Bedroom on Main Level, Breakfast Area, Entrance Foyer, Kitchen Island
    • Flooring: Carpet, Tile, Wood
    • Basement: Crawl Space
    • Has fireplace: Yes
    Interior area
    • Total structure area: 6,100
    • Total interior livable area: 4,950 sqft

    Property

    Parking
    • Total spaces: 8
    • Parking features: Attached, Garage, Two Car Garage, Garage Door Opener
    • Attached garage spaces: 2
    Features
    • Levels: Two
    • Stories: 2
    • Patio & porch: Rear Porch, Patio, Porch, Screened
    • Exterior features: Fence, Sprinkler/Irrigation, Porch, Patio
    • Waterfront features: Lake Front
    Lot
    • Dimensions: 199 x 310 x 118 x 269
    • Features: 1 or More Acres, Lake Front, Pond on Lot, Rectangular, Rectangular Lot
    Details
    • Additional parcels included: ,
    • Parcel number: 39410020002
    • Zoning: Res
    • Special conditions: None

    Construction

    Type & style
    • Home type: SingleFamily
    • Architectural style: Traditional
    • Property subtype: Single Family Residence
    Materials
    • Brick
    • Foundation: Crawlspace
    Condition
    • Resale
    • Year built: 1979

    Utilities & green energy

    • Water: Public
    • Utilities for property: Cable Available, Electricity Available, Phone Available, Sewer Available, Underground Utilities, Water Available

    Community & neighborhood

    Location
    • Region: Myrtle Beach
    • Subdivision: The Dunes Club

    HOA & financial

    HOA
    • Has HOA: No

    Other

    Other facts
    • Listing terms: Cash,Conventional

    Price history

    DateEventPrice
    8/10/2018Sold$1,138,000$230/sqft
    Source: CCAR #1811678 Report a problem

    Public tax history

    Tax history is unavailable.

    Neighborhood: 29572

    Nearby schools

    GreatSchools rating
    Schools provided by the listing agent
    • Elementary: Myrtle Beach Elementary School
    • Middle: Myrtle Beach Middle School
    • High: Myrtle Beach High School

    Source: CCAR. This data may not be complete. We recommend contacting the local school district to confirm school assignments for this home.

    Get pre-qualified for a loan
    At Zillow Home Loans, we can pre-qualify you in as little as 5 minutes with no impact to your credit score.

    An equal housing lender. NMLS #10287.

    Sell for more on Zillow
    Get a Zillow Showcase℠ listing at no additional cost and you could sell for .
    $1,952,600
    2% more
    +$39,052
    With Zillow Showcase(estimated)
    $1,991,652