Skip main navigation
Off market
  • $394,700

    411 Paxson Ave, Glenside, PA 19038

    3beds
    1,556sqft
    SingleFamily
    Built in 1900
    3,484 Square Feet Lot
    $394,700 Zestimate®
    $254/sqft
    $2,706 Estimated rent

    Home value

    $394,700

    $375,000 - $418,000

    $2,706/mo

    Zestimate® history
    Loading
    Loading...

    Owner options

    List your home for rent

    $2,706/mo

    Rent Zestimate®

    Find your next renter with Zillow Rental Manager. Plus, with online applications, you can quickly screen prospective tenants – for free.

    Learn more

    $2,706/mo

    Rent Zestimate®

    Refinance and save

    $2,537/mo

    Est. payment

    Refinancing to a lower rate could help reduce your monthly payments and save thousands over the life of the loan.

    See today's rates

    $2,537/mo

    Est. payment

    Explore your selling options

    Work with a Zillow partner agent

    Leverage their expertise and Zillow's premium Showcase listings to get your home seen by more buyers.

    Get started

    List with your own agent

    Get your home in front of millions of buyers by listing it on Zillow.

    Learn how to do it

    Sell it yourself

    Take full control of how buyers see your home on Zillow by listing For Sale by Owner (FSBO).

    List your home

    What's special

    New paintScreened-in porchOriginal oak hardwoodScreened in porch overlookingRear yardEating barFront covered porchFront yard

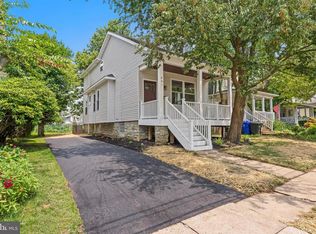
    Come and see this Glenside single home that combines classic exterior styling with gorgeous modern-day upgrades. A beautifully front yard with annual and perennial flower beds and concrete-driveway. Walk up the freshly-painted large front covered porch. Enter the front door and walk into the formal living room, complete with original oak hardwood floors, new paint and crown molding! Continuing on the main level, you take in the light filled dining room with 3 large windows, Also freshly painted, with original oak hardwood flooring. The kitchen, you won't soon forget, Beautifully planned, professionally designed - it's a chef's delight. Walls of solid wood cabinetry, tile backsplash and floor, Corian counters, under-cabinet lighting, a HUGE work surface which doubles as an eating bar, stainless steel Kitchen Aid and GE Profile appliances, including a gas range and a combination convection oven/microwave. Don't forget the included breakfast nook and the desk. If that weren't enough you can turn on the ceiling fan for fresh air, or just simply open the back door to the screened in porch overlooking the nice size rear yard. Upstairs you will walk along the brand-new neutral carpeting. The large hall bathroom accommodates plenty of storage, and the shower/bath combination has your every need in mind. The three bedrooms are one larger than the next, with walk-in closets in the master bedroom and the back bedroom! Ceiling fans in all three, beautiful ladder-back doors aplenty, the classic details abound! The basement also has a walkout, and a large area to either use as storage or enjoy as a rec room! Completing the basement is a half-bath and a laundry/storage area. You can also use the floored attic for storage! Finally, walk out back to enjoy the grassed back yard, or sit in the screened-in porch. The location is perfect, with a short walk to the Glenside train station and Keswick Village.

    This property is off market, which means it's not currently listed for sale or rent on Zillow. This may be different from what's available on other websites or public sources.
    Facts & features

    Interior

    Bedrooms & bathrooms
    • Bedrooms: 3
    • Bathrooms: 2
    • Full bathrooms: 1
    • 1/2 bathrooms: 1
    Heating
    • Other
    Features
    • Has fireplace: No
    Interior area
    • Total interior livable area: 1,556 sqft

    Property

    Features
    • Exterior features: Other
    Lot
    • Size: 3,484 Square Feet
    Details
    • Parcel number: 310022219007

    Construction

    Type & style
    • Home type: SingleFamily
    • Architectural style: Colonial
    Condition
    • Year built: 1900

    Community & HOA

    Location
    • Region: Glenside

    Financial & listing details

    • Price per square foot: $254/sqft
    • Tax assessed value: $102,060
    • Annual tax amount: $6,941

    Price history

    DateEventPrice
    11/23/2021Sold$300,000+0%$193/sqft
    Source: Bright MLS #PAMC2011678 Report a problem
    9/27/2021Pending sale$299,900$193/sqft
    Source: RE/MAX International #PAMC2011678 Report a problem
    9/27/2021Contingent$299,900$193/sqft
    Source: Bright MLS #PAMC2011678 Report a problem
    9/17/2021Listed for sale$299,900+50%$193/sqft
    Source: Bright MLS #PAMC2011678 Report a problem
    12/31/2015Sold$200,000$129/sqft
    Source: Public Record Report a problem
    9/13/2015Price change$200,000-7%$129/sqft
    Source: Keller Williams - Blue Bell #6553358 Report a problem
    5/29/2015Price change$215,000-4.4%$138/sqft
    Source: Keller Williams - Blue Bell #6553358 Report a problem
    4/16/2015Listed for sale$225,000$145/sqft
    Source: Keller Williams - Blue Bell #6553358 Report a problem

    Public tax history

    YearProperty taxesTax assessment
    2025$6,941 +2.7%$102,060
    2024$6,760 $102,060
    2023$6,760 +2.1%$102,060
    2022$6,624 +2.8%$102,060
    2021$6,443 +2.3%$102,060
    2020$6,297 +2.7%$102,060
    2019$6,132 +3.2%$102,060
    2018$5,942 +2.2%$102,060
    2017$5,814 +2%$102,060
    2016$5,701 +2.8%$102,060
    2015$5,544 +3.3%$102,060
    2014$5,369 +1.4%$102,060
    2013$5,297 $102,060
    2012$5,297 +0.9%$102,060
    2011$5,250 +5.1%$102,060
    2010$4,995 +4.2%$102,060
    2009$4,792 +4.4%$102,060
    2008$4,589 +6.7%--
    2007$4,301 +6.7%--
    2006$4,032 +5.8%--
    2005$3,811 +4.1%--
    2004$3,662 +4.9%--
    2003$3,492 +8.9%--
    2002$3,206 +7.1%--
    2000$2,993 +7.9%--
    1999$2,773 --
    Find assessor info on the county website

    Neighborhood: 19038

    Nearby schools

    GreatSchools rating
    Schools provided by the listing agent
    • Elementary: GLENSIDE
    • High: CHELTENHAM

    Source: The MLS. This data may not be complete. We recommend contacting the local school district to confirm school assignments for this home.

    Get a cash offer in 3 minutes
    Find out how much your home could sell for in as little as 3 minutes with a no-obligation cash offer.
    Estimated market value
    $394,700
    Get a cash offer in 3 minutes
    Find out how much your home could sell for in as little as 3 minutes with a no-obligation cash offer.
    Estimated market value
    $394,700