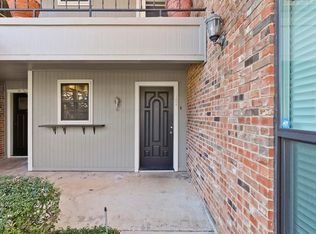
Beautifully updated 2-bedroom, 1-bath, first-floor, corner end-unit condo in a small gated community, offering a desirable location just across from the pool and within walking distance to River Legacy Park. This inviting home features a modern kitchen with granite countertops, under-cabinet lighting, and stainless steel appliances, including a new refrigerator. Luxury vinyl plank flooring and fresh paint extend throughout, complemented by ceiling fans in the living room and bedrooms. The bathroom has a dual-sink vanity with a granite countertop, while the living room includes a wood-burning fireplace and an adjacent wet bar, ideal for a coffee station or casual refreshments. Additional conveniences include a washer and dryer, a walk-in closet in the primary bedroom, a spacious patio with a storage closet, and an assigned covered carport. HOA covers water, trash, and sewer. Ideally located near shopping, dining, and major highways for an easy commute to Dallas or Fort Worth. Book your showing today!
Sold
Price Unknown
411 Pebble Way APT 148, Arlington, TX 76006
2beds
888sqft
Condominium
Built in 1983
-- sqft lot
$-- Zestimate®
$--/sqft
$-- Estimated rent
Home value
Not available
Estimated sales range
Not available
Not available
Zestimate® history
Owner options
List your home for rent
Find your next renter with Zillow Rental Manager. Plus, with online applications, you can quickly screen prospective tenants – for free.
Refinance and save
$366/mo
Est. payment
Refinancing to a lower rate could help reduce your monthly payments and save thousands over the life of the loan.
$366/mo
Est. payment
Explore your selling options
Work with a Zillow partner agent
Leverage their expertise and Zillow's premium Showcase listings to get your home seen by more buyers.
Get startedList with your own agent
Get your home in front of millions of buyers by listing it on Zillow.
Learn how to do itSell it yourself
Take full control of how buyers see your home on Zillow by listing For Sale by Owner (FSBO).
List your homeWhat's special
Wood-burning fireplaceFresh paintNew refrigeratorStainless steel appliancesLuxury vinyl plank flooringWasher and dryerAdjacent wet bar
Zillow last checked:
Listing updated:
Listed by:
Tracy Higgins 0719180 817-941-0288,
eXp Realty LLC 888-519-7431
Bought with:
Cate Kirk, 0747993
JPAR Dallas
Source: NTREIS,MLS#: 21216447
Facts & features
Interior
Bedrooms & bathrooms
- Bedrooms: 2
- Bathrooms: 1
- Full bathrooms: 1
Primary bedroom
- Features: Ceiling Fan(s), En Suite Bathroom, Walk-In Closet(s)
- Level: First
- Dimensions: 13 x 14
Bedroom
- Features: Ceiling Fan(s)
- Level: First
- Dimensions: 9 x 14
Primary bathroom
- Features: Built-in Features, Dual Sinks, En Suite Bathroom, Granite Counters
- Level: First
- Dimensions: 14 x 5
Dining room
- Level: First
- Dimensions: 7 x 11
Kitchen
- Features: Built-in Features, Dual Sinks, Granite Counters, Pantry, Sink
- Level: First
- Dimensions: 11 x 8
Laundry
- Features: Closet
- Level: First
- Dimensions: 6 x 3
Living room
- Features: Ceiling Fan(s), Fireplace
- Level: First
- Dimensions: 18 x 17
Heating
- Central, Electric, Fireplace(s)
Cooling
- Central Air, Ceiling Fan(s), Electric
Appliances
- Included: Dryer, Dishwasher, Electric Range, Electric Water Heater, Disposal, Microwave, Refrigerator, Washer
- Laundry: In Hall
Features
- Wet Bar, Decorative/Designer Lighting Fixtures, Granite Counters, High Speed Internet, Open Floorplan, Pantry, Walk-In Closet(s)
- Flooring: Luxury Vinyl Plank, Tile
- Windows: Window Coverings
- Has basement: No
- Number of fireplaces: 1
- Fireplace features: Decorative, Living Room, Wood Burning
Interior area
- Total interior livable area: 888 sqft
Property
Parking
- Total spaces: 1
- Parking features: Assigned, Covered, Open
- Carport spaces: 1
- Has uncovered spaces: Yes
Features
- Levels: One
- Stories: 1
- Patio & porch: Patio, Covered
- Pool features: None, Community
- Fencing: Wood
Lot
- Features: Subdivision
Details
- Parcel number: 05027896
Construction
Type & style
- Home type: Condo
- Property subtype: Condominium
- Attached to another structure: Yes
Materials
- Brick
- Foundation: Slab
Condition
- Year built: 1983
Utilities & green energy
- Sewer: Public Sewer
- Water: Public
- Utilities for property: Cable Available, Electricity Connected, Sewer Available, Underground Utilities, Water Available
Community & HOA
Community
- Features: Gated, Pool, Community Mailbox
- Security: Smoke Detector(s)
- Subdivision: Columbine The A Condo
HOA
- Has HOA: Yes
- Services included: All Facilities, Maintenance Grounds, Maintenance Structure, Sewer, Trash, Water
- HOA fee: $366 monthly
- HOA name: Goodwin & Co
- HOA phone: 855-289-6007
Location
- Region: Arlington
Financial & listing details
- Tax assessed value: $69,276
- Annual tax amount: $3,497
- Date on market: 3/27/2026
- Cumulative days on market: 61 days
- Listing terms: Cash,Conventional,FHA,VA Loan
Price history
| Date | Event | Price |
|---|---|---|
| 7/14/2026 | Sold | -- |
Source: NTREIS #21216447 Report a problem | ||
| 6/19/2026 | Pending sale | $189,000$213/sqft |
Source: NTREIS #21216447 Report a problem | ||
| 5/27/2026 | Contingent | $189,000$213/sqft |
Source: NTREIS #21216447 Report a problem | ||
| 3/27/2026 | Listed for sale | $189,000+35.1%$213/sqft |
Source: NTREIS #21216447 Report a problem | ||
| 8/17/2023 | Sold | -- |
Source: Agent Provided Report a problem | ||
| 7/20/2020 | Sold | -- |
Source: Agent Provided Report a problem | ||
| 6/29/2020 | Pending sale | $139,900$158/sqft |
Source: Listing Spark #14366900 Report a problem | ||
| 6/16/2020 | Listed for sale | $139,900$158/sqft |
Source: Listing Spark #14366900 Report a problem | ||
Public tax history
| Year | Property taxes | Tax assessment |
|---|---|---|
| 2016 | $1,844 +19.3% | $69,276 +18.2% |
| 2015 | $1,546 | $58,600 |
| 2014 | $1,546 | $58,600 |
Find assessor info on the county website
Neighborhood: North
Nearby homes
- $69,2762 bd1 ba888 sqft2732 Highway 157 N #101, Mansfield, TX 76063Off Market
- $71,1712 bd2 ba922 sqft2732 Copper Creek Dr APT 102, Arlington, TX 76006Off Market
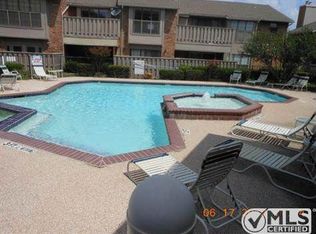
- $56,8891 bd1 ba675 sqft2732 Copper Creek Dr APT 103, Arlington, TX 76006Off Market

- $--2 bd1 ba896 sqft2732 Copper Creek Dr APT 201, Arlington, TX 76006Sold
- $72,9032 bd2 ba952 sqft2732 Copper Creek Dr APT 202, Arlington, TX 76006Off Market
- $--1 bd1 ba698 sqft2732 Copper Creek Dr APT 203, Arlington, TX 76006Sold
- $--1 bd1 ba675 sqft2733 Silver Creek Dr APT 106, Arlington, TX 76006Sold
- $179,5002 bd2 ba952 sqft2733 Silver Creek Dr APT 205, Arlington, TX 76006For Sale
- $71,1712 bd2 ba922 sqft2728 Copper Creek Dr APT 108, Arlington, TX 76006Off Market
Nearby schools
GreatSchools rating
- 5/10Sherrod Elementary SchoolGrades: PK-6Distance: 0.4 mi
- 3/10Nichols Junior High SchoolGrades: 7-8Distance: 2.1 mi
- 2/10Lamar High SchoolGrades: 9-12Distance: 1.4 mi
Schools provided by the listing agent
- Elementary: Sherrod
- Middle: Nichols
- High: Lamar
- District: Arlington ISD
Source: NTREIS. This data may not be complete. We recommend contacting the local school district to confirm school assignments for this home.
- Texas
- Tarrant County
- Arlington
- 76006
- North
- 411 Pebble Way Apartment 148
