Lakefront Luxury in Chambers Point on Richland Chambers Lake – Fully Furnished and 397 Feet of Shoreline!
Welcome to your ultimate lakefront getaway in the highly sought-after Chambers Point subdivision on beautiful Richland Chambers Lake! This stunning 4-bedroom, 4.5-bathroom home comes fully furnished and ready for you to enjoy from day one just bring your suitcase and start living the lake life.
Inside, you'll find expansive living areas, perfect for entertaining guests or relaxing with family. The centerpiece of the home is a beautiful, spacious kitchen featuring modern appliances, abundant cabinetry, and a large peninsula ideal for gathering, cooking, and making memories.
Each of the four bedrooms includes its own private ensuite bathroom, offering comfort and privacy for everyone. The primary suite is a true retreat, with tranquil lake views, a spacious bathroom and split closets.
Step outside to take in the gorgeous lakefront setting and enjoy your updated boathouse complete with lifts and a spacious deck area for sunset views or early morning fishing. As a resident of Chambers Point, you'll also have access to a private neighborhood boat ramp and fishing pier, making it easier than ever to enjoy all that Richland Chambers Lake has to offer.
Whether you're looking for a full-time home or a weekend escape, this property is the perfect fit.
Fully furnished, beautifully updated, and move in ready. Don’t miss your chance to own a slice of lakefront paradise! Exclusions in private remarks.
Sold
Price Unknown
411 Pecan Point Dr, Kerens, TX 75144
4beds
3,714sqft
Single Family Residence
Built in 1995
1.84 Acres Lot
$1,177,700 Zestimate®
$--/sqft
$3,635 Estimated rent
Home value
$1,177,700
Estimated sales range
Not available
$3,635/mo
Zestimate® history
Owner options
List your home for rent
$3,635/mo
Rent Zestimate®
Find your next renter with Zillow Rental Manager. Plus, with online applications, you can quickly screen prospective tenants – for free.
$3,635/mo
Rent Zestimate®
Refinance and save
$400/mo
Est. payment
Refinancing to a lower rate could help reduce your monthly payments and save thousands over the life of the loan.
$400/mo
Est. payment
Explore your selling options
Work with a Zillow partner agent
Leverage their expertise and Zillow's premium Showcase listings to get your home seen by more buyers.
Get startedList with your own agent
Get your home in front of millions of buyers by listing it on Zillow.
Learn how to do itSell it yourself
Take full control of how buyers see your home on Zillow by listing For Sale by Owner (FSBO).
List your homeWhat's special
Modern appliancesFishing pierSpacious deck areaLakefront luxuryPrivate ensuite bathroomSpacious bathroomTranquil lake views
Zillow last checked:
Listing updated:
Listed by:
Lauren Randall 823405,
Full Circle Texas 281-570-8080
Bought with:
Non-Mls Member
NON MLS
Source: NTREIS,MLS#: 20917409
Facts & features
Interior
Bedrooms & bathrooms
- Bedrooms: 4
- Bathrooms: 5
- Full bathrooms: 4
- 1/2 bathrooms: 1
Primary bedroom
- Features: En Suite Bathroom, Walk-In Closet(s)
- Level: First
- Dimensions: 16 x 18
Bedroom
- Features: En Suite Bathroom
- Level: Second
- Dimensions: 11 x 22
Bedroom
- Features: En Suite Bathroom, Walk-In Closet(s)
- Level: First
- Dimensions: 15 x 12
Bedroom
- Features: En Suite Bathroom, Walk-In Closet(s)
- Level: Second
- Dimensions: 11 x 23
Primary bathroom
- Features: Dual Sinks, Double Vanity, Garden Tub/Roman Tub
- Level: First
- Dimensions: 0 x 0
Dining room
- Level: First
- Dimensions: 16 x 10
Kitchen
- Features: Breakfast Bar, Built-in Features, Kitchen Island, Walk-In Pantry
- Level: First
- Dimensions: 16 x 13
Laundry
- Features: Built-in Features, Utility Sink
- Level: First
- Dimensions: 12 x 8
Living room
- Features: Built-in Features, Ceiling Fan(s), Fireplace
- Level: First
- Dimensions: 25 x 22
Mud room
- Features: Built-in Features
- Level: First
- Dimensions: 5 x 8
Office
- Features: Other
- Level: First
- Dimensions: 10 x 18
Heating
- Central, Electric
Cooling
- Central Air, Electric
Appliances
- Included: Double Oven, Dryer, Dishwasher, Electric Cooktop, Electric Oven, Electric Water Heater, Disposal, Microwave, Refrigerator, Trash Compactor, Washer
- Laundry: Laundry Chute, Laundry in Utility Room
Features
- Built-in Features, Kitchen Island, Open Floorplan, Pantry, Walk-In Closet(s)
- Flooring: Carpet, Ceramic Tile
- Windows: Window Coverings
- Has basement: No
- Number of fireplaces: 1
- Fireplace features: Masonry, Wood Burning
Interior area
- Total interior livable area: 3,714 sqft
Property
Parking
- Total spaces: 3
- Parking features: Circular Driveway, Door-Multi, Garage, Garage Door Opener, Garage Faces Side
- Attached garage spaces: 3
- Has uncovered spaces: Yes
Features
- Levels: Two
- Stories: 2
- Patio & porch: Screened, Covered
- Exterior features: Rain Gutters
- Pool features: None
- Has view: Yes
- View description: Water
- Has water view: Yes
- Water view: Water
- Waterfront features: Boat Dock/Slip, Boat Ramp/Lift Access, Lake Front, Waterfront
- Body of water: Richland-Chambers
Lot
- Size: 1.84 Acres
- Features: Acreage, Back Yard, Cul-De-Sac, Lawn, Landscaped, Subdivision, Sprinkler System, Few Trees, Waterfront, Retaining Wall
Details
- Parcel number: 55519
Construction
Type & style
- Home type: SingleFamily
- Architectural style: Traditional,Detached
- Property subtype: Single Family Residence
Materials
- Brick
- Foundation: Slab
- Roof: Shingle
Condition
- Year built: 1995
Utilities & green energy
- Sewer: Septic Tank
- Water: Community/Coop
- Utilities for property: Electricity Available, Septic Available, Underground Utilities, Water Available
Community & HOA
Community
- Features: Boat Facilities, Other
- Security: Smoke Detector(s)
- Subdivision: Chambers Point Ph II
HOA
- Has HOA: Yes
- Services included: All Facilities
- HOA fee: $400 annually
- HOA name: Chambers Point Homeowner's Association
- HOA phone: 214-487-0599
Location
- Region: Kerens
Financial & listing details
- Tax assessed value: $1,153,710
- Annual tax amount: $21,841
- Date on market: 4/28/2025
- Cumulative days on market: 102 days
- Exclusions: 2Arcadegames/stools 8Rockingchairs Pokertable&4chairs Woodcarvedtable&chairs Allblackantiquesonshelves Mantelitems Primaryclosetitems Miscdraweritems
- Electric utility on property: Yes
Price history
| Date | Event | Price |
|---|---|---|
| 8/19/2025 | Sold | -- |
Source: NTREIS #20917409 Report a problem | ||
| 8/8/2025 | Pending sale | $1,299,000$350/sqft |
Source: NTREIS #20917409 Report a problem | ||
| 7/14/2025 | Price change | $1,299,000-3.8%$350/sqft |
Source: NTREIS #20917409 Report a problem | ||
| 4/28/2025 | Listed for sale | $1,350,000+82.4%$363/sqft |
Source: NTREIS #20917409 Report a problem | ||
| 6/30/2020 | Sold | -- |
Source: Agent Provided Report a problem | ||
| 6/3/2020 | Listed for sale | $740,000$199/sqft |
Source: Coldwell Banker Richland Chamb #14357182 Report a problem | ||
Public tax history
| Year | Property taxes | Tax assessment |
|---|---|---|
| 2025 | $17,901 -18% | $1,153,710 -17.2% |
| 2024 | $21,841 | $1,393,032 +20% |
| 2023 | -- | $1,160,860 +29.2% |
| 2022 | -- | $898,330 +23.5% |
| 2021 | -- | $727,300 +25.6% |
| 2020 | -- | $579,169 +10% |
| 2019 | -- | $526,517 +21% |
| 2017 | -- | $435,138 +10% |
| 2016 | -- | $395,580 |
| 2015 | -- | $395,580 |
| 2014 | -- | $395,580 +6.8% |
| 2013 | -- | $370,417 +10% |
| 2012 | -- | $336,743 +10% |
| 2011 | -- | $306,130 +0% |
| 2010 | -- | $306,120 |
| 2009 | -- | $306,120 |
| 2008 | -- | $306,120 +11.6% |
| 2007 | -- | $274,360 |
Find assessor info on the county website
Neighborhood: 75144
Nearby homes
- $1,215,000-- bd-- ba1.2k sqft413 Pecan Point Dr, Kerens, TX 75144Off Market
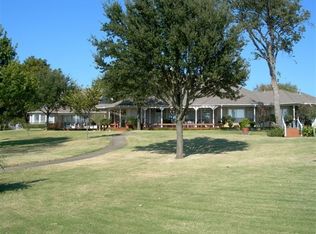
- $834,700-- bd-- ba2.2k sqft409 Pecan Point Dr, Kerens, TX 75144Off Market

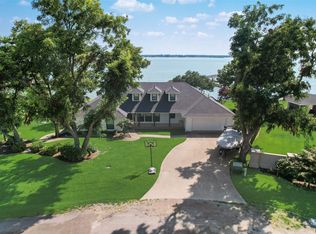
- $--4 bd4 ba3k sqft415 Pecan Point Dr, Kerens, TX 75144Sold
- $--1.21 acresLOT B4 Pecan Point Dr, Kerens, TX 75144Sold

- $458,4003 bd2 ba1.5k sqft416 Pecan Point Dr, Kerens, TX 75144Off Market
- $743,9003 bd3 ba3.2k sqft406 Pecan Point Dr, Kerens, TX 75144Off Market
- $696,5004 bd3 ba2k sqft405 Pecan Point Dr, Kerens, TX 75144Off Market
- $864,7004 bd3 ba3.2k sqft404 Pecan Point Dr, Kerens, TX 75144Off Market
Nearby schools
GreatSchools rating
- 4/10Kerens SchoolGrades: PK-12Distance: 7.4 mi
Schools provided by the listing agent
- Elementary: Kerens
- Middle: Kerens
- High: Kerens
- District: Kerens ISD
Source: NTREIS. This data may not be complete. We recommend contacting the local school district to confirm school assignments for this home.
- Texas
- Navarro County
- Kerens
- 75144
- 411 Pecan Point Dr
