FABULOUS DOESN'T BEGIN TO DESCRIBE THIS CUSTOM-BUILT BEAUTY IN CALHOUN. 6 BEDROOMS; 3 BATHROOMS; 2 HALF-BATHS; AMAZING AMENITIES (SEE ASSOCIATED DOCS FOR A COMPLETE LIST) GALORE-THIS HOME HAS MOST EVERYTHING. PREMIUM QUARTZ SURFACES; LUXURY VINYL PLANK FLOORS; LOADED WITH CROWN MOLDING; AIR JET TUB AND OVERSIZED SHOWER IN MASTER BATH; COMMERCIAL-GRADE STOVE AND VENT HOOD; TANKLESS WATER HEATER; BRICK HERRINGBONE ENTRANCE LEADING TO THE 9.25 X 11 MUD ROOM; CLEANING CLOSET OFF OF MASTER SUITE; WALK-IN PANTRY; DOUBLE-OVEN; FIREPLACE; AND MORE. DO YOU LIKE OUTSIDE ENTERTAINMENT? FULLY EQUIPPED OUTDOOR KITCHEN WITH GRILL, REFRIGERATOR, SINK, AND ICE MAKER; GRANITE AND QUARTZ COUNTERTOPS; FIREPLACE; TWO TV MOUNTS; TWO OUTDOOR HEATERS FOR PATIO; FIBERGLASS HEATED POOL WITH HOT TUB AND AUTOMATED CONTROLS FOR PUMPS, LIGHTS, HEATER, DECK JETS AND AN 8-FOOT WATERFALL. BERMUDA LAWN; LARGE BACKYARD WITH STUNNING SUNSET VIEWS; OUTDOOR LIGHTING (HOUSE LOOKS INCREDIBLE WITH NIGHT-TIME LIGHTS ON); 22-ZONE AUTOMATED SPRINKLER SYSTEM; 16 X 16 GREENHOUSE MADE WITH POLYCARBONATE SHEETS; 50% SHADE CLOTHS, AUTOMATED WATERING, AND VENTILATION SYSTEMS, AND TWO AUTOMATED EXHAUST FANS AND AN EVAPORATIVE COOLING SYSTEM. 16 X 3 U-SHAPED GARDEN WITH AUTOMATED WATERING. AUTOMATED ACCENT LIGHTING AND DRIP SYSTEMS FOR FLOWER BEDS; SIDEWALKS PROVIDING ACCESS TO ALL ENTRANCES; GATED BACK AND RV ENTRANCE FOR PRIVACY; COMPREHENSIVE GUTTER SYSTEM DIRECTING RAINWATER TO UNDERGROUND DRAINAGE; OVERSIZED GARAGE (30 X 30) THAT IS INSULATED WITH AC AND HEATING; COMMERCIAL-GRADE GARAGE DOOR. INSULATED 30 X 30 WORKSHOP-EQUIPPED WITH AC, HEAT AND COMMERCIAL GARAGE DOORS; 220V ELECTRICAL SERVICE FUNCTIONAL WRAP-AROUND WORK TABLE; 1/2 BATH; FULLY DECKED ATTIC. PHONE APP CONTROL OF LIGHTS; POOL; AC; HEATING, DOOR LOCKS, GARAGE DOORS, ACCENT LIGHTING, SPRINKLER SYSTEM. LARGE 1000 GALLON PROPANE TANK, GENERAC GENERATOR, 50-AMP RV SERVICE WITH CONVENIENT SEWER DUMP. .AND HEATED TOILETS.THIS HOME IS PACKED WITH POWER!!
Sold
Price Unknown
411 Pelican Grove Dr, Calhoun, LA 71225
6beds
3,152sqft
Site Build, Residential
Built in 2022
1.31 Acres Lot
$738,600 Zestimate®
$--/sqft
$5,563 Estimated rent
Home value
$738,600
Estimated sales range
Not available
$5,563/mo
Zestimate® history
Owner options
List your home for rent
$5,563/mo
Rent Zestimate®
Find your next renter with Zillow Rental Manager. Plus, with online applications, you can quickly screen prospective tenants – for free.
$5,563/mo
Rent Zestimate®
Refinance and save
Refinancing to a lower rate could help reduce your monthly payments and save thousands over the life of the loan.
Explore your selling options
Work with a Zillow partner agent
Leverage their expertise and Zillow's premium Showcase listings to get your home seen by more buyers.
Get startedList with your own agent
Get your home in front of millions of buyers by listing it on Zillow.
Learn how to do itSell it yourself
Take full control of how buyers see your home on Zillow by listing For Sale by Owner (FSBO).
List your homeWhat's special
Oversized garageOversized showerBermuda lawnFiberglass heated poolHot tubDeck jetsPremium quartz surfaces
Zillow last checked:
Listing updated:
Listed by:
Kevin Bayles,
BetterHomes&GardensVeranda
Bought with:
Mickey Freeman
Vanguard Realty
Source: NELAR,MLS#: 215620
Facts & features
Interior
Bedrooms & bathrooms
- Bedrooms: 6
- Bathrooms: 5
- Full bathrooms: 3
- Partial bathrooms: 2
Primary bedroom
- Description: Floor: Vinyl Plank
- Level: First
- Area: 231
Bedroom
- Description: Floor: Vinyl Plank
- Level: First
- Area: 142.09
Bedroom 1
- Description: Floor: Vinyl Plank
- Level: First
- Area: 144
Bedroom 2
- Description: Floor: Vinyl Plank
- Level: First
- Area: 152.75
Bedroom 3
- Description: Floor: Vinyl Plank
- Level: Second
- Area: 171.69
Kitchen
- Description: Floor: Vinyl Plank
- Level: First
- Area: 141.45
Living room
- Description: Floor: Vinyl Plank
- Level: First
- Area: 324
Heating
- Propane
Cooling
- Central Air
Appliances
- Included: Dishwasher, Refrigerator, Gas Range, Microwave, Range Hood, Double Oven
- Laundry: Washer/Dryer Connect
Features
- Ceiling Fan(s), Walk-In Closet(s)
- Windows: Double Pane Windows, Vinyl Clad, Blinds
- Number of fireplaces: 1
- Fireplace features: One, Insert, Living Room, Gas Starter
Interior area
- Total structure area: 4,927
- Total interior livable area: 3,152 sqft
Property
Parking
- Total spaces: 4
- Parking features: Hard Surface Drv., Garage Door Opener
- Attached garage spaces: 4
- Has uncovered spaces: Yes
Features
- Levels: One and One Half
- Stories: 1
- Patio & porch: Porch Covered, Covered Patio
- Exterior features: Rain Gutters
- Has private pool: Yes
- Pool features: In Ground
- Has spa: Yes
- Spa features: In Ground, Bath
- Fencing: Wood
- Waterfront features: None
Lot
- Size: 1.31 Acres
- Features: Sprinkler System, Fountains, Garden, Outdoor Lighting, Professional Landscaping, Landscaped, Irregular Lot
Details
- Additional structures: Workshop, Greenhouse
- Parcel number: 133950
- Zoning: RESIDENTIA
- Zoning description: RESIDENTIA
Construction
Type & style
- Home type: SingleFamily
- Architectural style: Traditional
- Property subtype: Site Build, Residential
Materials
- Brick Veneer, Vinyl Siding
- Foundation: Slab
- Roof: Architecture Style
Condition
- Year built: 2022
Utilities & green energy
- Electric: Electric Company: Entergy
- Gas: Propane, Gas Company: Butane/Propane
- Sewer: Mechanical
- Water: Tap Fee Paid, Public, Electric Company: Cadeville
- Utilities for property: Propane
Community & HOA
Community
- Security: Smoke Detector(s), Security System, Carbon Monoxide Detector(s)
- Subdivision: Pelican Grove
HOA
- Has HOA: No
- Amenities included: None
- Services included: None
Location
- Region: Calhoun
Financial & listing details
- Tax assessed value: $599,318
- Annual tax amount: $3,444
- Date on market: 7/18/2025
- Road surface type: Paved
Price history
| Date | Event | Price |
|---|---|---|
| 11/17/2025 | Sold | -- |
Source:  NELAR #215620 Report a problem NELAR #215620 Report a problem | ||
| 10/15/2025 | Pending sale | $760,000$241/sqft |
Source: NELAR #215620 Report a problem | ||
| 9/2/2025 | Price change | $760,000-1.9%$241/sqft |
Source: NELAR #215620 Report a problem | ||
| 7/18/2025 | Listed for sale | $775,000+1465.7%$246/sqft |
Source: NELAR #215620 Report a problem | ||
| 6/22/2021 | Sold | -- |
Source: Public Record Report a problem | ||
| 5/27/2021 | Pending sale | $49,500$16/sqft |
Source: NELAR #180628 Report a problem | ||
| 9/2/2020 | Price change | $49,500-4.8%$16/sqft |
Source: Vanguard Realty, LLC #180628 Report a problem | ||
| 2/8/2019 | Price change | $52,000-8.8%$16/sqft |
Source: Vanguard Realty, LLC #180628 Report a problem | ||
| 12/20/2017 | Listed for sale | $57,000$18/sqft |
Source: Vanguard Realty, LLC #180628 Report a problem | ||
Public tax history
| Year | Property taxes | Tax assessment |
|---|---|---|
| 2025 | $4,732 +37.4% | $59,932 +32.6% |
| 2024 | $3,444 +1.8% | $45,197 |
| 2023 | $3,382 +662.4% | $45,197 +803.9% |
| 2022 | $444 -1.2% | $5,000 |
| 2021 | $449 +9857.9% | $5,000 +9900% |
| 2020 | $5 +0.4% | $50 |
| 2019 | $4 +0.2% | $50 |
| 2018 | $4 | $50 |
Find assessor info on the county website
Neighborhood: 71225
Nearby homes
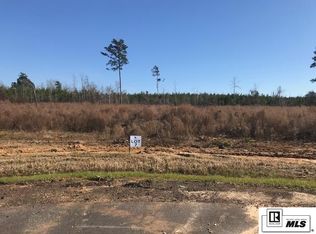
- $--1.34 Acres413 Pelican Grove Dr, Calhoun, LA 71225Off Market
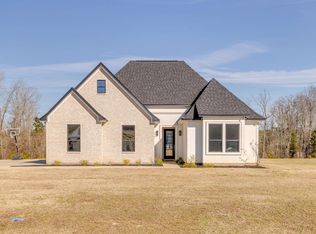
- $--3 bd2 ba2k sqft407 Pelican Grove Dr, Calhoun, LA 71225Sold
- $320,9003 bd2 ba1.9k sqft759 Golson Rd, Calhoun, LA 71225Off Market
- $--3 bd2 ba2.1k sqft406 Pelican Grove Dr, Calhoun, LA 71225Sold
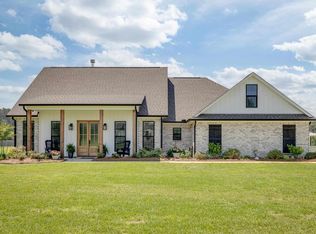
- $247,5003 bd2 ba2.5k sqft771 Golson Rd, Calhoun, LA 71225Off Market
- $--4 bd3 ba3.2k sqft417 Pelican Grove Dr, Calhoun, LA 71225Sold
- $378,7341.25 Acres405 Pelican Grove Dr, Calhoun, LA 71225Off Market
- $--1.38 Acres400 Pelican Grove Dr, Calhoun, LA 71225Sold
Nearby schools
GreatSchools rating
- 7/10Central Elementary SchoolGrades: 3-5Distance: 1.8 mi
- 7/10Calhoun Middle SchoolGrades: 6-8Distance: 2 mi
- 7/10West Ouachita High SchoolGrades: 8-12Distance: 5 mi
Schools provided by the listing agent
- Elementary: Calhoun/Central
- Middle: Calhoun O
- High: West Ouachita
Source: NELAR. This data may not be complete. We recommend contacting the local school district to confirm school assignments for this home.
Sell for more on Zillow
Get a Zillow Showcase℠ listing at no additional cost and you could sell for .
$738,600
2% more
+$14,772
With Zillow Showcase(estimated)
$753,372
- Louisiana
- Ouachita Parish
- Calhoun
- 71225
- 411 Pelican Grove Dr
Nearby cities
Nearby zip codes
Other Calhoun Topics
