This spacious and unique extended family home in North Wilmington offers a total of 5 bedrooms and 3 full baths which includes a separate ground floor in-law suite. The private in-law suite has it’s own front door entrance and consists of a Living area, kitchenette, full bath, bedroom, laundry and rear door to patio area and yard. The main house offers a nice balance of an open floor plan combined with private space. The center open area of the home includes a great room, dining area and kitchen with island. Branching off is a family room and small enclosed porch that could serve as a playroom, den or project studio. There is a full bath and 5th bedroom on the first floor that could also be used for a home office. Additionally, the first floor offers a large sunroom that has exits to a rear deck making this great space for parties and outdoor entertaining. The 2nd floor has 3 bedrooms and a full bath. The primary bedroom has a walk-in closet. The main house and in-law suite have recent and separate HVAC systems. The roof on the main house was new in 2022. There are 2 basements providing extra work space and storage. This home sits on a .25 acre lot with a fenced rear yard that is very large and private. Also included is a large outbuilding presently being used for a workshop and hot tub. There is another large shed for storage, a detached one car garage and a driveway for 3 cars. The fish pond is not in use but could be restarted or filled in. This home is close to shopping centers, restaurants, parks and more. It is just minutes to I-95 and train station making for an easy commute to Wilmington or Philadelphia.
Sold for $400,000
$400,000
411 Pennsylvania Ave, Claymont, DE 19703
5beds
2,675sqft
Single Family Residence
Built in 1943
0.25 Acres Lot
$440,600 Zestimate®
$150/sqft
$2,895 Estimated rent
Home value
$440,600
$397,000 - $485,000
$2,895/mo
Zestimate® history
Owner options
List your home for rent
$2,895/mo
Rent Zestimate®
Find your next renter with Zillow Rental Manager. Plus, with online applications, you can quickly screen prospective tenants – for free.
$2,895/mo
Rent Zestimate®
Refinance and save
$2,442/mo
Est. payment
Refinancing to a lower rate could help reduce your monthly payments and save thousands over the life of the loan.
$2,442/mo
Est. payment
Explore your selling options
Work with a Zillow partner agent
Leverage their expertise and Zillow's premium Showcase listings to get your home seen by more buyers.
Get startedList with your own agent
Get your home in front of millions of buyers by listing it on Zillow.
Learn how to do itSell it yourself
Take full control of how buyers see your home on Zillow by listing For Sale by Owner (FSBO).
List your homeWhat's special
Fenced rear yardRear deckRear doorOpen floor planLarge outbuildingGreat roomClose to shopping centers
Zillow last checked:
Listing updated:
Listed by:
Judy Kolodgie 302-764-4700,
ERA Cole Realty Inc,
Co-Listing Agent: Craig D Disabatino Sr. 302-764-4700,
ERA Cole Realty Inc
Bought with:
Craig D DiSabatino Sr., RS-0015196
ERA Cole Realty Inc
Source: Bright MLS,MLS#: DENC2046498
Facts & features
Interior
Bedrooms & bathrooms
- Bedrooms: 5
- Bathrooms: 3
- Full bathrooms: 3
- Main level bathrooms: 2
- Main level bedrooms: 2
Rooms
- Room types: Bedroom 2, Bedroom 3, Bedroom 5, Kitchen, Family Room, Basement, Sun/Florida Room, Great Room, In-Law/auPair/Suite, Bathroom 1, Bathroom 2, Primary Bathroom
Basement
- Area: 0
Heating
- Forced Air, Natural Gas, Oil
Cooling
- Central Air, Electric
Appliances
- Included: Dishwasher, Dryer, Exhaust Fan, Microwave, Oven, Stainless Steel Appliance(s), Washer, Washer/Dryer Stacked, Water Heater, Electric Water Heater
- Laundry: In Basement, Main Level
Features
- Breakfast Area, Built-in Features, Ceiling Fan(s), Combination Dining/Living, Combination Kitchen/Dining, Combination Kitchen/Living, Entry Level Bedroom, Eat-in Kitchen, Kitchen Island, Kitchenette, Soaking Tub, Spiral Staircase, Bathroom - Stall Shower
- Flooring: Carpet
- Windows: Double Pane Windows
- Basement: Sump Pump,Unfinished
- Has fireplace: No
- Fireplace features: Wood Burning Stove
Interior area
- Total structure area: 2,675
- Total interior livable area: 2,675 sqft
- Finished area above ground: 2,675
- Finished area below ground: 0
Property
Parking
- Total spaces: 4
- Parking features: Garage Faces Front, Concrete, Driveway, Detached
- Garage spaces: 1
- Uncovered spaces: 3
Accessibility
- Accessibility features: 2+ Access Exits, Accessible Entrance
Features
- Levels: One and One Half
- Stories: 1.5
- Patio & porch: Patio, Deck
- Pool features: None
- Fencing: Chain Link
Lot
- Size: 0.25 Acres
- Dimensions: 100.00 x 111.00
- Features: Backs to Trees, Private, Rear Yard, SideYard(s)
Details
- Additional structures: Above Grade, Below Grade
- Parcel number: 06083.00313
- Zoning: NC6.5
- Special conditions: Standard
Construction
Type & style
- Home type: SingleFamily
- Architectural style: Cape Cod
- Property subtype: Single Family Residence
Materials
- Vinyl Siding, Aluminum Siding
- Foundation: Other
Condition
- Very Good
- New construction: No
- Year built: 1943
Utilities & green energy
- Sewer: Public Sewer
- Water: Public
Community & HOA
Community
- Subdivision: Claymont Addition
HOA
- Has HOA: No
Location
- Region: Claymont
Financial & listing details
- Price per square foot: $150/sqft
- Tax assessed value: $59,900
- Annual tax amount: $2,119
- Date on market: 7/22/2023
- Listing agreement: Exclusive Right To Sell
- Listing terms: Cash,Conventional,FHA,VA Loan
- Ownership: Fee Simple
Price history
| Date | Event | Price |
|---|---|---|
| 8/29/2023 | Sold | $400,000+1.3%$150/sqft |
Source:  Bright MLS #DENC2046498 Report a problem Bright MLS #DENC2046498 Report a problem | ||
| 7/25/2023 | Contingent | $395,000$148/sqft |
Source: Bright MLS #DENC2046498 Report a problem | ||
| 7/22/2023 | Listed for sale | $395,000$148/sqft |
Source: Bright MLS #DENC2046498 Report a problem | ||
Public tax history
| Year | Property taxes | Tax assessment |
|---|---|---|
| 2025 | -- | $422,000 +604.5% |
| 2024 | $2,287 +9.5% | $59,900 |
| 2023 | $2,089 -1.7% | $59,900 |
| 2022 | $2,125 +0% | $59,900 |
| 2021 | $2,125 0% | $59,900 |
| 2020 | $2,125 +0.1% | $59,900 |
| 2019 | $2,122 +6.1% | $59,900 |
| 2017 | $2,001 | $59,900 |
| 2016 | -- | $59,900 |
| 2015 | -- | $59,900 |
| 2014 | -- | $59,900 |
| 2013 | -- | $59,900 |
| 2012 | -- | $59,900 |
| 2011 | -- | $59,900 +11.5% |
| 2010 | -- | $53,700 |
| 2009 | -- | $53,700 |
| 2008 | -- | $53,700 |
| 2007 | -- | $53,700 |
| 2006 | -- | $53,700 |
| 2005 | -- | $53,700 +3.9% |
| 2004 | -- | $51,700 |
| 2003 | -- | $51,700 |
| 2002 | -- | $51,700 |
| 2001 | -- | $51,700 |
Find assessor info on the county website
Neighborhood: 19703
Nearby homes
- $372,7004 bd2 ba2.2k sqft405 Pennsylvania Ave, Claymont, DE 19703Off Market
- $353,0004 bd2 ba1.6k sqft501 Pennsylvania Ave, Claymont, DE 19703Off Market
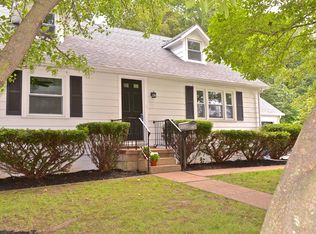
- $315,0003 bd2 ba1.4k sqft403 Pennsylvania Ave, Claymont, DE 19703Sold
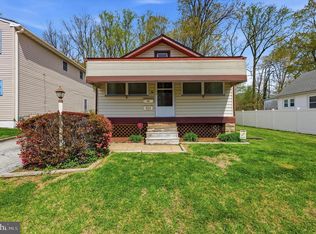
- $294,3004 bd1 ba1.7k sqft406 Pennsylvania Ave, Claymont, DE 19703Off Market
- $361,3004 bd3 ba1.5k sqft400 Pennsylvania Ave, Claymont, DE 19703Off Market
- $274,6003 bd1 ba1.1k sqft401 Pennsylvania Ave, Claymont, DE 19703Off Market
- $276,1003 bd1 ba1.9k sqft503 Pennsylvania Ave, Claymont, DE 19703Off Market
- $257,8002 bd1 ba1.1k sqft500 Pennsylvania Ave, Claymont, DE 19703Off Market
Nearby schools
GreatSchools rating
- 9/10Claymont Elementary SchoolGrades: K-5Distance: 0.5 mi
- 6/10Talley Middle SchoolGrades: 6-8,12Distance: 1.6 mi
- 6/10Mount Pleasant High SchoolGrades: 9-12Distance: 2.6 mi
Schools provided by the listing agent
- Elementary: Claymont
- Middle: Talley
- High: Mount Pleasant
- District: Brandywine
Source: Bright MLS. This data may not be complete. We recommend contacting the local school district to confirm school assignments for this home.
Get a cash offer in 3 minutes
Find out how much your home could sell for in as little as 3 minutes with a no-obligation cash offer.
Estimated market value
$440,600
Get a cash offer in 3 minutes
Find out how much your home could sell for in as little as 3 minutes with a no-obligation cash offer.
Estimated market value
$440,600
- Delaware
- New Castle County
- Claymont
- 19703
- 411 Pennsylvania Ave
Nearby cities
Nearby zip codes
Other Claymont Topics
