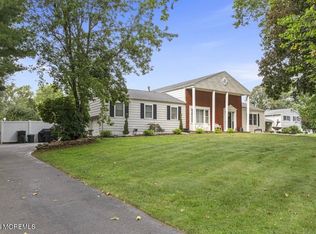
Beautiful brick-front center hall colonial situated on approximately one acre of professionally landscaped property. This stunning 5-bedroom home offers over 5,000 sq ft of living space (including basement) and welcomes you with a soaring two-story foyer featuring hardwood flooring, elegant decorative moldings, a spacious dining room, and a formal living room perfect for entertaining. The oversized gourmet kitchen is equipped w/ brand-new stainless steel appliances, including a double oven, dishwasher, microwave, and Sub-Zero refrigerator. The open-concept layout flows seamlessly into the impressive great room featuring vaulted ceilings, abundant natural light, & French doors leading to an additional bonus room offering endless possibilities for a home office, playroom, or private retreat. The upper level offers five generously sized bedrooms, including a luxurious primary suite complete with a private full bathroom featuring double vanities and an oversized walk-in closet. The partially finished basement provides additional living space with new vinyl flooring and plenty of storage. Step outside to your own private backyard oasis featuring an in-ground pool with a new liner and pump, a storage shed, and ample space for outdoor entertaining. Additional highlights include a three-car side-entry garage, new light fixtures throughout, and beautifully maintained landscaping. Ideally located near top-rated schools, shopping, restaurants, and beautiful Jersey Shore beaches, this exceptional home offers the perfect blend of comfort, space, and convenience.
Pending
$1,100,000
411 Peter Forman Drive, Freehold, NJ 07728
5beds
3,777sqft
Single Family Residence
Built in 1999
0.93 Acres Lot
$1,098,300 Zestimate®
$291/sqft
$-- HOA
What's special
Private backyard oasisBrick-front center hall colonialOversized walk-in closetThree-car side-entry garageBeautifully maintained landscapingFrench doorsElegant decorative moldings
- 69 days
- 308
- 4
Likely to sell faster than
Zillow last checked:
Listing updated:
Listed by:
Jason Gumnitz 732-740-3017,
RE/MAX Central
Source: MoreMLS,MLS#: 22620912
Facts & features
Interior
Bedrooms & bathrooms
- Bedrooms: 5
- Bathrooms: 3
- Full bathrooms: 2
- 1/2 bathrooms: 1
Heating
- Forced Air
Cooling
- Central Air
Features
- Basement: Full,Partially Finished
- Number of fireplaces: 1
Interior area
- Total structure area: 3,777
- Total interior livable area: 3,777 sqft
Property
Parking
- Total spaces: 3
- Parking features: Driveway
- Attached garage spaces: 3
- Has uncovered spaces: Yes
Features
- Stories: 2
- Exterior features: Swimming
- Has private pool: Yes
- Pool features: In Ground, Vinyl
Lot
- Size: 0.93 Acres
- Topography: Level
Details
- Parcel number: 210017000000003219
- Zoning description: Residential
Construction
Type & style
- Home type: SingleFamily
- Architectural style: Colonial
- Property subtype: Single Family Residence
Materials
- Brick
Condition
- Year built: 1999
Utilities & green energy
- Water: Well
Community & HOA
Community
- Subdivision: Bridle Path
HOA
- Has HOA: No
Location
- Region: Freehold
Financial & listing details
- Price per square foot: $291/sqft
- Tax assessed value: $1,235,200
- Annual tax amount: $20,970
- Date on market: 7/9/2026
- Inclusions: Dishwasher, Double Oven, Light Fixtures, Stove, Refrigerator
Estimated market value
$1,098,300
$1.04M - $1.15M
$6,622/mo
Price history
| Date | Event | Price |
|---|---|---|
| 7/22/2026 | Pending sale | $1,100,000$291/sqft |
Source:  MoreMLS #22620912 Report a problem MoreMLS #22620912 Report a problem | ||
| 7/9/2026 | Listed for sale | $1,100,000+27.2%$291/sqft |
Source: MoreMLS #22620912 Report a problem | ||
| 5/26/2026 | Sold | $865,000-9.8%$229/sqft |
Source: MoreMLS #22601052 Report a problem | ||
| 4/20/2026 | Pending sale | $959,300$254/sqft |
Source: MoreMLS #22601052 Report a problem | ||
| 4/10/2026 | Listed for sale | $959,300$254/sqft |
Source: MoreMLS #22601052 Report a problem | ||
| 1/26/2026 | Pending sale | $959,300$254/sqft |
Source: MoreMLS #22601052 Report a problem | ||
| 1/12/2026 | Listed for sale | $959,300+95830%$254/sqft |
Source: MoreMLS #22601052 Report a problem | ||
| 8/27/2025 | Sold | $1,000-99.8% |
Source: Public Record Report a problem | ||
| 9/14/2016 | Listing removed | $635,000$168/sqft |
Source: Exit Prestige Realty #21531943 Report a problem | ||
| 2/26/2016 | Pending sale | $635,000$168/sqft |
Source: Exit Prestige Realty #21531943 Report a problem | ||
| 2/15/2016 | Price change | $635,000-2.3%$168/sqft |
Source: Exit Prestige Realty #21531943 Report a problem | ||
| 12/11/2015 | Price change | $650,000-5.1%$172/sqft |
Source: Exit Prestige Realty #21531943 Report a problem | ||
| 9/24/2015 | Price change | $685,000+1.5%$181/sqft |
Source: Exit Prestige Realty #21531943 Report a problem | ||
| 8/31/2015 | Price change | $675,000-3.4%$179/sqft |
Source: Exit Prestige Realty #21531943 Report a problem | ||
| 8/16/2015 | Listed for sale | $699,000-8%$185/sqft |
Source: Exit Prestige Realty #21531943 Report a problem | ||
| 12/1/2005 | Sold | $760,000+67.6%$201/sqft |
Source: Public Record Report a problem | ||
| 11/5/1999 | Sold | $453,352$120/sqft |
Source: Public Record Report a problem | ||
Public tax history
| Year | Property taxes | Tax assessment |
|---|---|---|
| 2025 | $21,192 +32.6% | $1,238,600 +32.6% |
| 2024 | $15,979 -5.1% | $933,900 +1.6% |
| 2023 | $16,834 +2.2% | $919,400 +14.8% |
| 2022 | $16,476 -0.9% | $800,600 +8.6% |
| 2021 | $16,627 0% | $737,000 +0.8% |
| 2020 | $16,629 -2.2% | $731,300 +2.5% |
| 2019 | $17,004 | $713,700 -1.7% |
| 2018 | $17,004 +3.3% | $726,100 -0.3% |
| 2017 | $16,466 +2.2% | $728,000 +6.2% |
| 2016 | $16,113 -1.4% | $685,800 +3.3% |
| 2015 | $16,344 -1% | $663,900 +7% |
| 2014 | $16,505 0% | $620,500 |
| 2013 | $16,512 -3.4% | $620,500 |
| 2012 | $17,097 +1.6% | $620,500 -22.6% |
| 2011 | $16,832 +3.5% | $801,900 |
| 2010 | $16,263 +2.1% | $801,900 |
| 2009 | $15,928 | $801,900 +0% |
| 2008 | -- | $801,600 |
| 2007 | -- | $801,600 +78.1% |
| 2006 | -- | $450,000 |
| 2005 | -- | $450,000 |
| 2003 | -- | $450,000 |
| 2002 | -- | $450,000 |
| 2001 | -- | $450,000 |
Find assessor info on the county website
Monthly payment
Est. payment
Payment breakdown
Explore the cost of this home by adjusting the details. Changes won't be saved.Climate risks
Neighborhood: Jerseyville
Nearby schools
Schools provided by the listing agent
- High: Freehold Regional
Source: MoreMLS. This data may not be complete. We recommend contacting the local school district to confirm school assignments for this home.
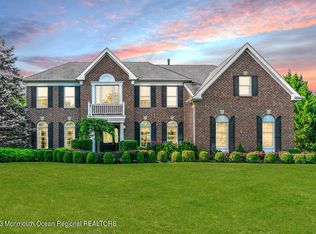
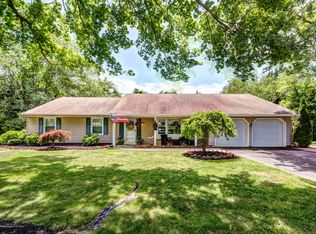
Similar homes
- $1,149,0004 bd3 ba4.1k sqft380 Peter Forman Drive, Freehold, NJ 07728For Sale
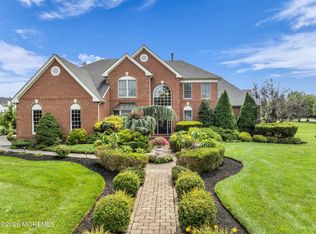
 MLS ID #22628694, James Ferris, Corcoran Baer & McIntosh. MoreMLS
 - $850,0004 bd4 ba2.6k sqft28 Five Points Road, Freehold, NJ 07728For Sale
 MLS ID #22629447, Katherine Narson, Keller Williams Realty West Monmouth. MoreMLS
 - $1,099,9995 bd4 ba3.1k sqft901 Oakley Drive, Freehold, NJ 07728For Sale
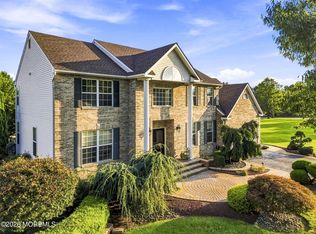 MLS ID #22626700, Svetlana Kim, EXP Realty. MoreMLS
 - $1,249,0004 bd3 ba3.7k sqft21 Cameron Court, Freehold, NJ 07728For Sale
 MLS ID #22628631, Hugo Nogueira-DaSilva, Keller Williams Realty West Monmouth. MoreMLS
 - $1,174,9995 bd4 ba3.1k sqft15 Nicole Court, Freehold, NJ 07728For SaleMLS ID #22624690, Michael Sclafani, RE/MAX Central. MoreMLS
- $1,199,9995 bd4 ba4.2k sqft338 Valley View Circle, Freehold, NJ 07728For SaleMLS ID #22620694, Jean DiMaria, RE/MAX Central. MoreMLS
- $1,099,0004 bd4 ba2.9k sqft10 Burke Drive, Farmingdale, NJ 07727For SaleMLS ID #22617744, Nicholas Rjedkin, VRI Homes. MoreMLS
- $1,299,9995 bd4 ba3.6k sqft14 Jamesworthy Court, Marlboro, NJ 07746For SaleMLS ID #22629412, Ramandeep Singh, Real Broker, LLC- Red Bank. MoreMLS
- $1,650,0005 bd5 ba4.4k sqft211 Bennington Road, Freehold, NJ 07728For SaleMLS ID #22626145, Daniel Pevsner, C21/ Mack Morris Iris Lurie. MoreMLS
- $799,9004 bd3 ba2.1k sqft19 Vanderveer Road, Freehold, NJ 07728For SaleMLS ID #22623771, Dennis Carcel, EXP Realty. MoreMLS
- $1,099,0004 bd3 ba2.6k sqft362 Meadowood Road, Jackson, NJ 08527For SaleMLS ID #22627112, Gina Pappone, RE/MAX Revolution. MoreMLS
- $1,090,0005 bd4 ba3.7k sqft195 Lamdan Lane, Toms River, NJ 08753For SaleMLS ID #22625247, Isaac Nussbaum, Real Broker, LLC- Toms River. MoreMLS
- $1,059,0005 bd4 ba3.6k sqft35 Ruby Drive, Morganville, NJ 07751For SaleMLS ID #22625058, Julie Lurie Warren, C21/ Mack Morris Iris Lurie. MoreMLS
- $1,119,9995 bd4 ba4.7k sqft1042 Maxim Southard Road, Howell, NJ 07731For SaleMLS ID #22620268, Danielle Arena, C21/ Action Plus Realty. MoreMLS
- $1,199,0005 bd3 ba2.8k sqft35 Manor Drive, Marlboro, NJ 07746For SaleMLS ID #22615857, Michael Viktorenko, Coldwell Banker Realty. MoreMLS
- $899,0005 bd3 ba3.1k sqft30 Amagansett Drive, Morganville, NJ 07751For SaleMLS ID #22628684, Sara Szemcsak, Berkshire Hathaway HomeServices Fox & Roach - Holmdel. MoreMLS
- $1,150,0005 bd4 ba3.1k sqft452 Meadowood Road, Jackson, NJ 08527For SaleMLS ID #22626537, Larissa Colangelo, RE/MAX Realty 9. MoreMLS
- $1,129,0005 bd3 ba3.3k sqft46 Woodview Drive, Howell, NJ 07731For SaleMLS ID #22615395, Chaim Blau, New and Modern Group. MoreMLS
- $1,199,0005 bd4 ba3.6k sqft9 Woodcrest Terrace, Manalapan, NJ 07726For SaleMLS ID #22618111, Roman Balandin, Roman Balandin Realty LLC. MoreMLS
- $875,0005 bd3 ba2.9k sqft64 Livingston Lane, Manalapan, NJ 07726For SaleMLS ID #22628316, Melina Bradley, Keller Williams Realty West Monmouth. MoreMLS
