Priced Just Right! Traditional 2 Story located in the Pine Brooke Subdivision of Clear Lake. Job relocation brings this home to market with some bragging rights! Since 2021: a new roof, new PVT flooring & floor board trim throughout, new water heater & water softener, duct cleaning, new appliances, new washer/dryer, new ac unit & oversized shed, new sliding glass door, new ceiling fans & new poured patio area in the backyard that will be great for a friendly game of basketball, pickleball, ice/floor hockey! The great room has lots of natural light in the main living areas of kitchen, dining & living. Main floor laundry. A drop zone off the garage. A kitchen pantry closet. Upper level has a spacious primary suite with two walk-in closets, double sinks & step-in-shower, along with 2 bedrooms & a full bath. 4th bedroom is located in the lower level along with a family room & storage. Summer is over & school has begun! Fall is a great time to make a move, call today!
Sold for $360,000
$360,000
411 Pine Brooke Dr, Clear Lake, IA 50428
4beds
3baths
2,075sqft
Single Family Residence
Built in 2008
7,722 Square Feet Lot
$372,300 Zestimate®
$173/sqft
$3,001 Estimated rent
Home value
$372,300
$309,000 - $447,000
$3,001/mo
Zestimate® history
Owner options
List your home for rent
$3,001/mo
Rent Zestimate®
Find your next renter with Zillow Rental Manager. Plus, with online applications, you can quickly screen prospective tenants – for free.
$3,001/mo
Rent Zestimate®
Refinance and save
$1,972/mo
Est. payment
Refinancing to a lower rate could help reduce your monthly payments and save thousands over the life of the loan.
$1,972/mo
Est. payment
Explore your selling options
Work with a Zillow partner agent
Leverage their expertise and Zillow's premium Showcase listings to get your home seen by more buyers.
Get startedList with your own agent
Get your home in front of millions of buyers by listing it on Zillow.
Learn how to do itSell it yourself
Take full control of how buyers see your home on Zillow by listing For Sale by Owner (FSBO).
List your homeWhat's special
Friendly game of basketballMain floor laundryLots of natural lightNew ceiling fansNew pvt flooringSpacious primary suiteNew roof
Zillow last checked:
Listing updated:
Listed by:
STACI MELLMAN 641-430-1070,
Hildebrand Real Estate
Bought with:
Non Member
Source: Greater Mason BOR,MLS#: 250621
Facts & features
Interior
Bedrooms & bathrooms
- Bedrooms: 4
- Bathrooms: 3
- Main level bathrooms: 1
Bedroom 1
- Description: 2 Walk-In Closets
- Level: Upper
- Area: 225
- Dimensions: 15 x 15
Bedroom 2
- Level: Upper
- Area: 120
- Dimensions: 10 x 12
Bedroom 3
- Level: Upper
- Area: 110
- Dimensions: 10 x 11
Bedroom 4
- Description: Nice Daylight Egress
- Level: Lower
- Area: 120
- Dimensions: 10 x 12
Primary bathroom
- Features: Master Bath Shower
Dining room
- Features: LR/DR Combo, Snack Bar
Family room
- Level: Lower
- Area: 216
- Dimensions: 12 x 18
Kitchen
- Description: Opens to Dining/Living Rm
- Level: Main
- Area: 110
- Dimensions: 10 x 11
Living room
- Description: Great Room Concept
- Level: Main
- Area: 240
- Dimensions: 15 x 16
Heating
- Forced Air
Cooling
- Central Air
Appliances
- Included: Dishwasher, Gas Range, Microwave, Pantry, Refrigerator, Washer/Dryer, Water Softener Owned
Features
- Flooring: Vinyl
- Windows: Casement
- Basement: Full,Partially Finished,Sump Pump
- Number of fireplaces: 1
- Fireplace features: One, Insert
Interior area
- Total structure area: 2,350
- Total interior livable area: 2,075 sqft
Property
Parking
- Total spaces: 2
- Parking features: Attached, Concrete
- Attached garage spaces: 2
Features
- Levels: Two
- Patio & porch: Patio, Deck
Lot
- Size: 7,722 Square Feet
- Dimensions: 66 x 117
Details
- Additional structures: Storage
- Parcel number: 051232800700
- Zoning description: RG/GENERAL RES
Construction
Type & style
- Home type: SingleFamily
- Property subtype: Single Family Residence
Materials
- Concrete Board, Stone
- Foundation: Poured
- Roof: Asphalt
Condition
- Year built: 2008
Utilities & green energy
- Sewer: CITY
- Water: Public
Community & HOA
Community
- Subdivision: IA
Location
- Region: Clear Lake
Financial & listing details
- Price per square foot: $173/sqft
- Tax assessed value: $363,720
- Annual tax amount: $4,698
- Price range: $360K - $360K
- Date on market: 8/26/2025
Price history
| Date | Event | Price |
|---|---|---|
| 10/1/2025 | Sold | $360,000-1.4%$173/sqft |
Source:  Greater Mason BOR #250621 Report a problem Greater Mason BOR #250621 Report a problem | ||
| 9/12/2025 | Contingent | $365,000$176/sqft |
Source: Greater Mason BOR #250621 Report a problem | ||
| 8/26/2025 | Listed for sale | $365,000+37.7%$176/sqft |
Source: Greater Mason BOR #250621 Report a problem | ||
| 4/7/2021 | Sold | $265,000-8.3%$128/sqft |
Source: Public Record Report a problem | ||
| 2/25/2021 | Pending sale | $289,000$139/sqft |
Source: Owner Report a problem | ||
| 1/10/2021 | Listed for sale | $289,000+3.6%$139/sqft |
Source: Owner Report a problem | ||
| 4/15/2020 | Listing removed | $279,000$134/sqft |
Source: Iowa Realty #5471723 Report a problem | ||
| 2/7/2020 | Listed for sale | $279,000+3.4%$134/sqft |
Source: Lake-IOWA REALTY #5471723 Report a problem | ||
| 10/21/2019 | Listing removed | $269,900$130/sqft |
Source: Schoneman Realtors #62020165 Report a problem | ||
| 9/27/2019 | Listed for sale | $269,900+10.2%$130/sqft |
Source: Schoneman Realtors #62020165 Report a problem | ||
| 5/17/2018 | Sold | $245,000$118/sqft |
Source: Public Record Report a problem | ||
| 2/27/2018 | Price change | $245,000+4.3%$118/sqft |
Source: Owner Report a problem | ||
| 2/27/2018 | Pending sale | $235,000$113/sqft |
Source: Owner Report a problem | ||
| 2/6/2018 | Price change | $235,000-2.1%$113/sqft |
Source: Owner Report a problem | ||
| 2/3/2018 | Price change | $240,000-2.8%$116/sqft |
Source: Owner Report a problem | ||
| 1/7/2018 | Listed for sale | $247,000+11%$119/sqft |
Source: Owner Report a problem | ||
| 4/17/2014 | Sold | $222,500+18.4%$107/sqft |
Source:  NoCoast MLS as distributed by MLS GRID #5441609 Report a problem NoCoast MLS as distributed by MLS GRID #5441609 Report a problem | ||
| 5/5/2008 | Sold | $188,000$91/sqft |
Source: Public Record Report a problem | ||
Public tax history
| Year | Property taxes | Tax assessment |
|---|---|---|
| 2024 | $4,564 +0.7% | $345,150 |
| 2023 | $4,532 +0.6% | $345,150 +19.3% |
| 2022 | $4,504 +10.3% | $289,400 -0.3% |
| 2021 | $4,082 +4.3% | $290,140 +11.9% |
| 2020 | $3,913 | $259,230 +2.7% |
| 2019 | $3,913 +21.9% | $252,390 +2.8% |
| 2018 | $3,210 +8.5% | $245,550 |
| 2017 | $2,958 -2% | -- |
| 2016 | $3,018 | -- |
| 2015 | $3,018 +65.5% | -- |
| 2014 | $1,824 +2.7% | -- |
| 2013 | $1,776 -6.8% | -- |
| 2012 | $1,906 +18.1% | -- |
| 2011 | $1,614 +8% | -- |
| 2010 | $1,494 +74600% | -- |
| 2009 | $2 -80% | -- |
| 2008 | $10 | -- |
| 2007 | -- | -- |
Find assessor info on the county website
Neighborhood: 50428
Nearby homes
- $376,8004 bd2 ba1.7k sqft413 Pine Brooke Dr, Clear Lake, IA 50428Off Market
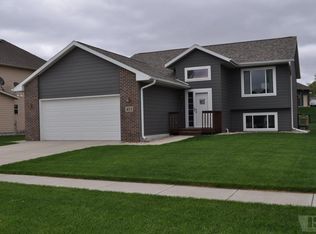
- $398,1004 bd3 ba1k sqft409 Pine Brooke Dr, Clear Lake, IA 50428Off Market
- $366,9003 bd2 ba1.8k sqft311 Pine Brooke Dr, Clear Lake, IA 50428Off Market
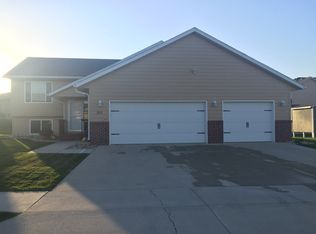
- $349,0003 bd2 ba1.7k sqft501 Pine Brooke Dr, Clear Lake, IA 50428Sold

- $476,8005 bd3 ba2.2k sqft1008 Pine Brooke Ct, Clear Lake, IA 50428Off Market
- $540,0005 bd3 ba3.1k sqft1008 Pine Brooke Ct, Clear Lake, IA 50428Sold
- $476,3004 bd3 ba2.4k sqft1012 Pinebrook Ct, Clear Lake, IA 50428Off Market
- $436,0004 bd3 ba2.4k sqft412 Pine Brooke Dr, Clear Lake, IA 50428Off Market
Nearby schools
GreatSchools rating
- 9/10Clear Creek Elementary SchoolGrades: PK-5Distance: 1.6 mi
- 6/10Clear Lake Middle SchoolGrades: 6-8Distance: 1.3 mi
- 8/10Clear Lake High SchoolGrades: 9-12Distance: 1.4 mi
Schools provided by the listing agent
- District: Clear Lake
Source: Greater Mason BOR. This data may not be complete. We recommend contacting the local school district to confirm school assignments for this home.


Get pre-qualified for a loan
At Zillow Home Loans, we can pre-qualify you in as little as 5 minutes with no impact to your credit score.An equal housing lender. NMLS #10287.
- Iowa
- Cerro Gordo County
- Clear Lake
- 50428
- 411 Pine Brooke Dr
Nearby cities
Nearby zip codes
Other Clear Lake Topics
