Royal Oak's leading home seller presents this inviting colonial with three bedrooms, two and a half baths, a covered front porch, and a private fenced backyard perfect for relaxing and entertaining. A welcoming front porch leads inside to a spacious living room with a gas fireplace and recessed lighting that opens to a central staircase and a built-in wet bar with a beverage cooler, with a convenient full bath on the main level. The adjoining dining area flows directly into a roomy kitchen featuring stainless steel appliances, ample wood cabinetry, and generous counter and prep space, with hardwood floors running through the kitchen and dining spaces and warm wood-tone flooring across the main living area. Upstairs offers two bedrooms, including a large primary bedroom filled with natural light, along with a full bath featuring a tub and walk in shower surround and classic tile work. The basement provides a half bath plus excellent room for a home gym, workshop, laundry, and abundant storage. Out back, a spacious composite deck with a privacy screen overlooks a fenced yard with mature shade trees and a detached one and a half car garage, creating a wonderful setting for gatherings and quiet mornings alike. Wonderfully walkable to all the shops, restaurants, and entertainment of downtown Royal Oak. Welcome Home!
For sale
$550,000
411 Pingree Blvd, Royal Oak, MI 48067
3beds
2,164sqft
Single Family Residence
Built in 1925
6,534 Square Feet Lot
$535,800 Zestimate®
$254/sqft
$-- HOA
What's special
- 41 days
- 783
- 54
Zillow last checked:
Listing updated:
Listed by:
Jim Shaffer 248-834-3030,
Good Company 248-733-5811
Source: Realcomp II,MLS#: 20261057596
Facts & features
Interior
Bedrooms & bathrooms
- Bedrooms: 3
- Bathrooms: 3
- Full bathrooms: 2
- 1/2 bathrooms: 1
Primary bedroom
- Level: Second
- Area: 299
- Dimensions: 23 X 13
Bedroom
- Level: Entry
- Area: 80
- Dimensions: 10 X 8
Bedroom
- Level: Second
- Area: 126
- Dimensions: 9 X 14
Other
- Level: Entry
- Area: 35
- Dimensions: 7 X 5
Other
- Level: Second
- Area: 70
- Dimensions: 7 X 10
Other
- Level: Basement
- Area: 14
- Dimensions: 2 X 7
Other
- Level: Entry
- Area: 88
- Dimensions: 11 X 8
Dining room
- Level: Entry
- Area: 121
- Dimensions: 11 X 11
Kitchen
- Level: Entry
- Area: 99
- Dimensions: 9 X 11
Library
- Level: Entry
- Area: 30
- Dimensions: 6 X 5
Living room
- Level: Entry
- Area: 168
- Dimensions: 14 X 12
Other
- Level: Entry
- Area: 260
- Dimensions: 20 X 13
Heating
- Forced Air, Natural Gas
Cooling
- Central Air
Appliances
- Included: Dishwasher, Dryer, Free Standing Gas Oven, Free Standing Refrigerator, Washer
Features
- Basement: Unfinished
- Has fireplace: Yes
- Fireplace features: Living Room, Wood Burning
Interior area
- Total interior livable area: 2,164 sqft
- Finished area above ground: 2,164
Property
Parking
- Total spaces: 1.5
- Parking features: Oneand Half Car Garage, Detached
- Garage spaces: 1.5
Features
- Levels: Two
- Stories: 2
- Entry location: GroundLevelwSteps
- Patio & porch: Covered, Deck, Porch
- Exterior features: Lighting
- Pool features: None
Lot
- Size: 6,534 Square Feet
- Dimensions: 42 x 157.48
Details
- Parcel number: 2515352032
- Special conditions: Short Sale No,Standard
Construction
Type & style
- Home type: SingleFamily
- Architectural style: Colonial
- Property subtype: Single Family Residence
Materials
- Aluminum Siding, Vinyl Siding
- Foundation: Basement, Block
Condition
- New construction: No
- Year built: 1925
Utilities & green energy
- Sewer: Public Sewer
- Water: Public
Community & HOA
Community
- Subdivision: PROSPECT PARK
HOA
- Has HOA: No
Location
- Region: Royal Oak
Financial & listing details
- Price per square foot: $254/sqft
- Tax assessed value: $111,220
- Annual tax amount: $4,370
- Date on market: 7/24/2026
- Cumulative days on market: 76 days
- Listing agreement: Exclusive Right To Sell
- Listing terms: Cash,Conventional,FHA,Va Loan
Estimated market value
$535,800
$509,000 - $563,000
$4,219/mo
Price history
| Date | Event | Price |
|---|---|---|
| 7/24/2026 | Listed for sale | $550,000-4.3%$254/sqft |
Source:  Realcomp II #20261057596 Report a problem Realcomp II #20261057596 Report a problem | ||
| 7/24/2026 | Listing removed | $575,000$266/sqft |
Source: Realcomp II #20261052155 Report a problem | ||
| 7/8/2026 | Listed for sale | $575,000-4.2%$266/sqft |
Source: Realcomp II #20261052155 Report a problem | ||
| 7/8/2026 | Listing removed | $600,000$277/sqft |
Source: Realcomp II #20261045344 Report a problem | ||
| 6/26/2026 | Listed for sale | $600,000+292.2%$277/sqft |
Source: Realcomp II #20261045344 Report a problem | ||
| 10/14/1998 | Sold | $153,000$71/sqft |
Source: Public Record Report a problem | ||
Public tax history
| Year | Property taxes | Tax assessment |
|---|---|---|
| 2025 | -- | $206,000 +7.6% |
| 2024 | -- | $191,490 +9.1% |
| 2023 | -- | $175,570 +5.7% |
| 2022 | -- | $166,150 +5.2% |
| 2021 | -- | $157,910 +3.4% |
| 2020 | -- | $152,700 +4.2% |
| 2019 | -- | $146,570 +12.5% |
| 2018 | -- | $130,330 |
| 2017 | -- | $130,330 +11.6% |
| 2015 | -- | $116,830 +5.9% |
| 2014 | -- | $110,350 +31.1% |
| 2011 | -- | $84,180 -2.8% |
| 2010 | $3,126 -14.9% | $86,610 -26.4% |
| 2009 | $3,671 +88.3% | $117,630 -23.1% |
| 2005 | $1,950 | $153,010 +75% |
| 2003 | -- | $87,440 +13.6% |
| 2002 | -- | $76,970 +35% |
| 2001 | $2,020 +2.4% | $57,030 +3.2% |
| 2000 | $1,972 | $55,270 |
Find assessor info on the county website
Monthly payment
Est. payment
Payment breakdown
Explore the cost of this home by adjusting the details. Changes won't be saved.Climate risks
Neighborhood: 48067

Similar homes
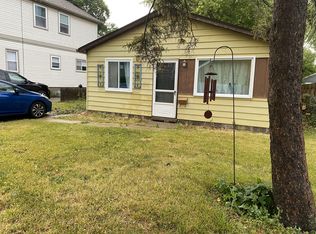
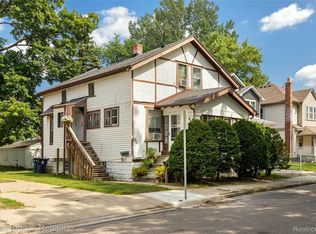
- $574,0003 bd2 ba1.7k sqft223 N Alexander Ave, Royal Oak, MI 48067For Sale
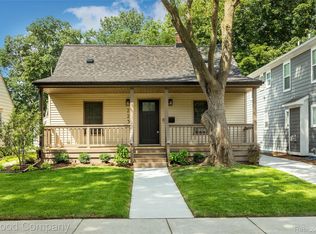
 MLS ID #20261055744, John Farhat, Good Company. Realcomp II
 - $599,0003 bd3 ba2.5k sqft606 Magnolia Ave, Royal Oak, MI 48073For Sale
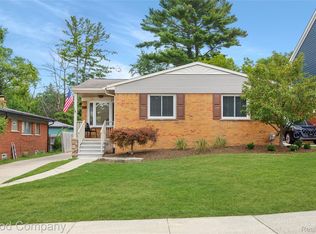 MLS ID #20261068659, John Farhat, Good Company. Realcomp II
 - $549,0003 bd2 ba1.5k sqft2507 N Washington Ave, Royal Oak, MI 48073For Sale
 MLS ID #20261044827, John Farhat, Good Company. Realcomp II
 - $525,0003 bd2 ba1.9k sqft308 E Lawrence Ave, Royal Oak, MI 48073For Sale
 MLS ID #20261065423, Jim Shaffer, Good Company. Realcomp II
 - $559,9004 bd4 ba3.2k sqft10 Millington Rd, Pleasant Ridge, MI 48069For SaleMLS ID #20261058565, Jim Shaffer, Good Company. Realcomp II
- $399,9003 bd2 ba1.6k sqft312 S Pleasant St, Royal Oak, MI 48067For SaleMLS ID #20261063852, Kelly Gardner, Century 21 Curran & Oberski. Realcomp II
- $590,0004 bd3 ba2.6k sqft2120 Vinsetta Blvd, Royal Oak, MI 48073For SaleMLS ID #20261065126, Brian Butterfield, KW Metro. Realcomp II
- $325,0003 bd1 ba1.2k sqft909 Fernwood Rd, Royal Oak, MI 48067For SaleMLS ID #20261065252, Patricia Timlin, RE/MAX Classic. Realcomp II
- $399,9003 bd2 ba1.9k sqft2071 Dorothea Rd, Berkley, MI 48072For SaleMLS ID #20261069690, Frederick A Alexander, KW Showcase Realty. Realcomp II
- $425,0003 bd2 ba2.4k sqft1921 McDonald Ave, Royal Oak, MI 48073For SaleMLS ID #20261049175, Jim Shaffer, Good Company. Realcomp II
- $739,9004 bd3 ba2.5k sqft1722 Roszel St, Royal Oak, MI 48067For SaleMLS ID #20261066256, Jim Shaffer, Good Company. Realcomp II
- $299,8883 bd1 ba1.1k sqft1102 S Wilson Ave, Royal Oak, MI 48067For SaleMLS ID #20261058839, Josh Taylor, Good Company. Realcomp II
- $525,0004 bd3 ba3.1k sqft20096 Shrewsbury Rd, Detroit, MI 48221For SaleMLS ID #20261049730, Patrice Henderson, Max Broock Realtors. Realcomp II
- $374,0004 bd3 ba1.8k sqft3026 Linwood Ct, Royal Oak, MI 48073For SaleMLS ID #20261068620, Cole Bremer, Good Company. Realcomp II
- $550,0004 bd3 ba1.8k sqft3560 Beach Rd, Troy, MI 48084For SaleMLS ID #20261061158, Samuel M Kaplunov, @properties Christie's Int'l R.E. Birmingham. Realcomp II
- $499,9004 bd3 ba2.8k sqft6638 Woodbank Dr, Bloomfield Hills, MI 48301For SaleMLS ID #20261070292, John Pickell, RE/MAX Classic. Realcomp II
- $299,9994 bd2 ba1.6k sqft2424 Dallas Ave, Royal Oak, MI 48067For SaleMLS ID #20261055911, Samuel M Kaplunov, @properties Christie's Int'l R.E. Birmingham. Realcomp II
- $549,9004 bd3 ba2.5k sqft5963 Cliffside Dr, Troy, MI 48085For SaleMLS ID #20261056191, Charles N Tamou, Top Agent Realty. Realcomp II
- $359,9003 bd2 ba1.6k sqft705 Millard Ave, Royal Oak, MI 48073For SaleMLS ID #20261061524, Christopher J Lynn, Good Company. Realcomp II
- $389,9003 bd2 ba1.4k sqft1808 W Twelve Mile Rd, Royal Oak, MI 48073For SaleMLS ID #20261055489, Michael Hasso, Epique Realty. Realcomp II
