Welcome home to peaceful country living on over a half acre lot! Built in 2020 and located just minutes from Statesboro. This 3 bedroom, 2 bath home has the space and layout that just makes everyday living easy. The open floor plan gives everyone room to spread out while still feeling connected, with the living room, kitchen, and dining area all flowing together perfectly for family time, hosting friends, or keeping an eye on the kids while cooking. The kitchen features granite countertops and a large island with plenty of seating and workspace, plus a walk in pantry to provide for storage. All stainless steel appliances will stay with property. The primary suite is tucked away for privacy and includes a large walk-in closet, double vanities, a soaking tub, and separate shower. A large fenced in backyard to provide for privacy and room to put a shop or pool. Away from the city but still only five minutes from shopping and restaurants and less than 2 miles to the new Kroger. Seller is offering a $2,000 seller credit to help with closing costs.
Active under contract
$278,000
411 Pivot Point, Statesboro, GA 30458
3beds
1,498sqft
Single Family Residence
Built in 2020
0.6 Acres Lot
$274,300 Zestimate®
$186/sqft
$-- HOA
What's special
Open floor planStainless steel appliancesWalk in pantryLarge walk-in closetSeparate showerGranite countertopsSoaking tub
- 6 days
- 256
- 33
Likely to sell faster than
Zillow last checked:
Listing updated:
Listed by:
Charles W Rockett III 912-682-1959,
Coldwell Banker Conner Realty
Source: GAMLS,MLS#: 10856687
Facts & features
Interior
Bedrooms & bathrooms
- Bedrooms: 3
- Bathrooms: 2
- Full bathrooms: 2
- Main level bathrooms: 2
- Main level bedrooms: 3
Rooms
- Room types: Family Room
Heating
- Central
Cooling
- Central Air
Appliances
- Included: Cooktop, Dishwasher, Electric Water Heater, Ice Maker, Microwave, Refrigerator
- Laundry: Laundry Closet
Features
- Master On Main Level, Split Bedroom Plan
- Flooring: Carpet, Vinyl
- Basement: None
- Has fireplace: No
Interior area
- Total structure area: 1,498
- Total interior livable area: 1,498 sqft
- Finished area above ground: 1,498
- Finished area below ground: 0
Property
Parking
- Parking features: Garage
- Has garage: Yes
Features
- Levels: One
- Stories: 1
Lot
- Size: 0.6 Acres
- Features: Level
Details
- Parcel number: 061 000013C006
Construction
Type & style
- Home type: SingleFamily
- Architectural style: Contemporary
- Property subtype: Single Family Residence
Materials
- Vinyl Siding
- Roof: Composition
Condition
- Resale
- New construction: No
- Year built: 2020
Utilities & green energy
- Sewer: Septic Tank
- Water: Shared Well
- Utilities for property: Cable Available, Electricity Available, High Speed Internet, Water Available
Community & HOA
Community
- Features: Street Lights
- Subdivision: Farmington West
HOA
- Has HOA: No
- Services included: None
Location
- Region: Statesboro
Financial & listing details
- Price per square foot: $186/sqft
- Tax assessed value: $276,700
- Annual tax amount: $2,830
- Date on market: 10/1/2026
- Cumulative days on market: 7 days
- Listing agreement: Exclusive Right To Sell
- Electric utility on property: Yes
Estimated market value
$274,300
$261,000 - $288,000
$1,924/mo
Price history
| Date | Event | Price |
|---|---|---|
| 10/1/2026 | Listed for sale | $278,000+53.6%$186/sqft |
Source:  GAMLS #10856687 Report a problem GAMLS #10856687 Report a problem | ||
| 12/11/2020 | Sold | $181,000+596.2%$121/sqft |
Source: Public Record Report a problem | ||
| 10/10/2020 | Sold | $26,000$17/sqft |
Source: Public Record Report a problem | ||
Public tax history
| Year | Property taxes | Tax assessment |
|---|---|---|
| 2025 | $2,773 +18.3% | $110,680 +5.2% |
| 2024 | $2,344 +4% | $105,240 +14.5% |
| 2023 | $2,254 +31.2% | $91,920 +17% |
| 2022 | $1,718 +13.3% | $78,586 +16.1% |
| 2021 | $1,517 +543.3% | $67,660 +550.6% |
| 2020 | $236 | $10,400 |
Find assessor info on the county website
Monthly payment
Est. payment
Payment breakdown
Explore the cost of this home by adjusting the details. Changes won't be saved.Climate risks
Neighborhood: 30458
Nearby schools
Schools provided by the listing agent
- Elementary: Langston Chapel
- Middle: Langston Chapel
- High: Statesboro
Source: GAMLS. This data may not be complete. We recommend contacting the local school district to confirm school assignments for this home.
Similar homes
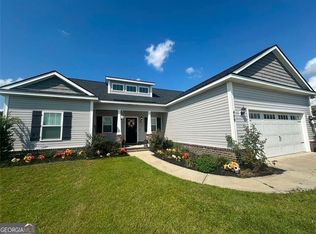
- $--4 bd2 ba1.8k sqft413 Pivot Point, Statesboro, GA 30458Auction
 Auction.com 2
 - $329,5004 bd2 ba1.7k sqft605 Bridle Run, Statesboro, GA 30458Active
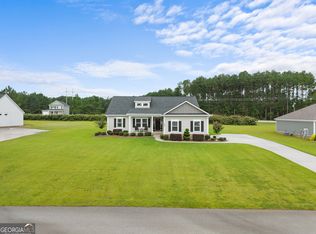
 MLS ID #10867409, Charles W Rockett III, Coldwell Banker Conner Realty. GAMLS
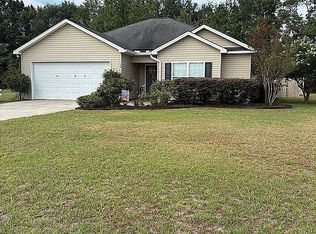
 - $275,0003 bd2 ba1.3k sqft152 Sandalwood Cir, Statesboro, GA 30458For Sale By Owner
- $275,0003 bd2 ba1.7k sqft2004 Parkway Place Dr, Statesboro, GA 30458Active
 MLS ID #10856633, Faith Murphy, Next Move Real Estate. GAMLS
 - $276,0003 bd2 ba1.4k sqft213 Aunt Bee Boulevard, Statesboro, GA 30458New Construction
 MLS ID #SA365368, Erin S. Burns, Coldwell Banker Conner Realty. Hive MLS
 - $249,9003 bd2 ba1.2k sqft104 Sandalwood Cir, Statesboro, GA 30458ActiveMLS ID #10831237, James Lawson Jr., BHHS Kennedy Realty. GAMLS
- $273,5003 bd2 ba1.2k sqft509 Carriage Ln, Statesboro, GA 30458ActiveMLS ID #10852900, Marion Jody Lanier III, RE/MAX Savannah. GAMLS
- $325,0003 bd2 ba1.8k sqft614 Patrick Way, Statesboro, GA 30458Active Under ContractMLS ID #10855830, Juliette Bunger, Seaport Real Estate Group. GAMLS
- $278,0003 bd2 ba1.4k sqft815 Bay Tree Ln, Statesboro, GA 30458ActiveMLS ID #10828700, Jack Conner, Coldwell Banker Conner Realty. GAMLS
- $239,9003 bd2 ba1.3k sqft5001 Scotch Pine Ave, Statesboro, GA 30458ActiveMLS ID #10851052, David Johnson, eXp Realty. GAMLS
- $259,9003 bd2 ba1.2k sqft9054 Whispering Pines Blvd, Statesboro, GA 30458ActiveMLS ID #10838094, Brenda O'Quinn, Weichert Realtors-Webb & Associates. GAMLS
- $232,5003 bd2 ba1.2k sqft9020 Whispering Pines Blvd, Statesboro, GA 30458ActiveMLS ID #10851085, Samantha Reagin, Coldwell Banker Conner Realty. GAMLS
- $254,9004 bd4 ba1.5k sqft5602 Landings Pkwy, Statesboro, GA 30458ActiveMLS ID #10848806, Beth Hall, WiseChoice Realty. GAMLS
- $299,9993 bd2 ba1.6k sqft523 Pitt Moore Rd, Statesboro, GA 30458ActiveMLS ID #10811712, Stephanie A Anderson, Statesboro Real Estate & Investments. GAMLS
- $289,0003 bd3 ba2.1k sqft18 Greenwood Ave, Statesboro, GA 30458ActiveMLS ID #10805748, Ronald J Love, Platinum Landmark Realty. GAMLS
- $263,9003 bd2 ba1.3k sqft1009 Pampas Rd #55, Statesboro, GA 30458ActiveMLS ID #10846753, Paul Newman, Statesboro Real Estate & Investments. GAMLS
- $259,9003 bd2 ba1.3k sqft1102 Spurweed Ln #54, Statesboro, GA 30458ActiveMLS ID #10846758, Paul Newman, Statesboro Real Estate & Investments. GAMLS
- $283,9003 bd2 ba1.5k sqft1109 Spurweed Ln #48, Statesboro, GA 30458ActiveMLS ID #10758112, Paul Newman, Statesboro Real Estate & Investments. GAMLS
- $306,9003 bd2 ba1.9k sqft124 Evergreen Dr, Statesboro, GA 30458ActiveMLS ID #10712836, Lauren Groover, Statesboro Properties. GAMLS
