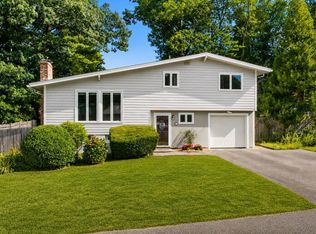
Beautifully Updated Home – Perfect for Entertaining and Family Living**Welcome to this beautifully updated, move-in-ready home, offering the perfect blend of comfort, style, and functionality. Designed for buyers who appreciate quality craftsmanship and love to entertain, these exceptional property features **3 spacious bedrooms and 3 full bathrooms**, including a **primary suite with its own private bath** for added comfort and privacy. The thoughtfully designed floor plan provides bright, inviting living spaces that flow seamlessly from room to room, creating the perfect setting for both everyday living and special occasions. The updated interior showcases numerous improvements throughout, making this home truly move-in ready. Outside, you'll find a spacious **2-car garage** and a fantastic **outdoor barbecue and entertaining area**, ideal for hosting family gatherings, weekend cookouts, holiday celebrations, or simply relaxing with friends. Whether you're enjoying a quiet evening at home or entertaining a crowd, this property offers the perfect balance of indoor comfort and outdoor enjoyment. Every detail has been carefully maintained to provide a warm, welcoming atmosphere where lasting memories can be made. Conveniently located and offering generous living space, modern updates, and exceptional features, this home is ready for its next owners to enjoy. Don't miss this rare opportunity to own a beautifully updated home that combines quality, comfort, and lifestyle in one outstanding package. Schedule your private showing today and discover everything this wonderful property has to offer! SATURDAY 9/19/26 OPEN HOUSE 2-3:30PM.
For sale
Price cut: $50.1K (9/14)
$799,900
411 Pleasant St, Framingham, MA 01701
3beds
2,305sqft
Single Family Residence
Built in 1960
0.52 Acres Lot
$785,700 Zestimate®
$347/sqft
$-- HOA
What's special
Modern updatesGenerous living spaceBright inviting living spacesWarm welcoming atmosphere
- 62 days
- 732
- 54
Zillow last checked:
Listing updated:
Listed by:
Geraldo Franca 508-371-5932,
Mega Realty Services 508-665-4004,
Catia Vicente 774-244-8475
Source: MLS PIN,MLS#: 73559057
Facts & features
Interior
Bedrooms & bathrooms
- Bedrooms: 3
- Bathrooms: 3
- Full bathrooms: 3
Primary bedroom
- Features: Bathroom - Full, Closet, Flooring - Hardwood
- Level: First
Bedroom 2
- Features: Flooring - Hardwood
- Level: First
Bedroom 3
- Features: Flooring - Hardwood
- Level: First
Bedroom 4
- Features: Flooring - Hardwood
Primary bathroom
- Features: Yes
Bathroom 1
- Level: First
Bathroom 2
- Level: First
Bathroom 3
- Level: Basement
Dining room
- Features: Flooring - Hardwood, Open Floorplan, Recessed Lighting, Crown Molding
- Level: First
Family room
- Features: Bathroom - Full, Closet, Flooring - Hardwood, Flooring - Vinyl, Wet Bar, Exterior Access, Open Floorplan, Recessed Lighting
- Level: Basement
Kitchen
- Features: Flooring - Hardwood, Dining Area, Pantry, Countertops - Stone/Granite/Solid, Kitchen Island, Deck - Exterior, Exterior Access, Open Floorplan, Recessed Lighting, Gas Stove, Lighting - Pendant, Crown Molding
- Level: First
Living room
- Features: Closet, Flooring - Hardwood, High Speed Internet Hookup, Recessed Lighting, Crown Molding
- Level: First
Heating
- Central, Natural Gas
Cooling
- Central Air
Appliances
- Included: Gas Water Heater, Range, Dishwasher, Microwave, Refrigerator, Washer, Dryer
- Laundry: Laundry Closet, Flooring - Vinyl, Washer Hookup, Pedestal Sink, In Basement, Electric Dryer Hookup
Features
- Bonus Room
- Flooring: Vinyl, Hardwood, Flooring - Hardwood
- Basement: Full,Finished,Interior Entry,Garage Access
- Number of fireplaces: 1
- Fireplace features: Family Room, Living Room
Interior area
- Total structure area: 2,305
- Total interior livable area: 2,305 sqft
- Finished area above ground: 1,675
- Finished area below ground: 630
Property
Parking
- Total spaces: 8
- Parking features: Attached, Under, Garage Door Opener, Paved Drive, Off Street
- Attached garage spaces: 2
- Uncovered spaces: 6
Features
- Patio & porch: Deck, Deck - Wood, Deck - Composite, Covered
- Exterior features: Deck, Deck - Wood, Deck - Composite, Covered Patio/Deck, Hot Tub/Spa, Sprinkler System
- Has spa: Yes
- Spa features: Private
Lot
- Size: 0.52 Acres
- Features: Cleared, Level
Details
- Parcel number: M:077 B:86 L:3006 U:000,496251
- Zoning: R3
Construction
Type & style
- Home type: SingleFamily
- Architectural style: Ranch
- Property subtype: Single Family Residence
Materials
- Frame
- Foundation: Concrete Perimeter
- Roof: Shingle
Condition
- Year built: 1960
Utilities & green energy
- Sewer: Public Sewer
- Water: Public
- Utilities for property: for Gas Range, for Electric Dryer
Community & HOA
Community
- Features: Public Transportation, Shopping, Park, Golf, Medical Facility, Bike Path, Conservation Area, Highway Access, House of Worship, Public School, T-Station, University
HOA
- Has HOA: No
Location
- Region: Framingham
Financial & listing details
- Price per square foot: $347/sqft
- Tax assessed value: $714,400
- Annual tax amount: $8,530
- Date on market: 8/4/2026
- Listing terms: Contract
- Exclusions: Personal Properties All Is Excluided.
- Road surface type: Paved
Estimated market value
$785,700
$746,000 - $825,000
$4,037/mo
Price history
| Date | Event | Price |
|---|---|---|
| 9/14/2026 | Price change | $799,900-5.9%$347/sqft |
Source: MLS PIN #73559057 Report a problem | ||
| 8/4/2026 | Listed for sale | $850,000+102.4%$369/sqft |
Source: MLS PIN #73559057 Report a problem | ||
| 6/30/2017 | Sold | $420,000+50%$182/sqft |
Source: Public Record Report a problem | ||
| 1/13/2017 | Sold | $280,000$121/sqft |
Source: Public Record Report a problem | ||
Public tax history
| Year | Property taxes | Tax assessment |
|---|---|---|
| 2025 | $8,530 +4.9% | $714,400 +9.5% |
| 2024 | $8,130 +5.1% | $652,500 +10.4% |
| 2023 | $7,737 +4.7% | $591,100 +9.9% |
| 2022 | $7,388 +2.7% | $537,700 +5% |
| 2021 | $7,195 -0.8% | $512,100 +5.8% |
| 2020 | $7,253 +1.9% | $484,200 +4.7% |
| 2019 | $7,115 +2.7% | $462,600 +9% |
| 2018 | $6,926 +12.2% | $424,400 +14.9% |
| 2017 | $6,174 +3% | $369,500 +7.1% |
| 2016 | $5,996 | $345,000 |
Find assessor info on the county website
Monthly payment
Est. payment
Payment breakdown
Explore the cost of this home by adjusting the details. Changes won't be saved.Climate risks
Neighborhood: 01701


Similar homes
- $875,0003 bd3 ba2.3k sqft32 Briarwood Rd, Framingham, MA 01701For Sale
 MLS ID #73574225, The Shulkin Wilk Group, Compass. MLS PIN
 - $850,0004 bd2 ba2.7k sqft7 Lamphere Cir, Framingham, MA 01701For Sale
 MLS ID #73575573, Alison Shanley Kennedy, Keller Williams Realty Signature Properties. MLS PIN
 - $749,0004 bd2 ba2.3k sqft164 Lockland Ave, Framingham, MA 01701For Sale
 MLS ID #73510611, Chris Petersen, Coldwell Banker Realty - Framingham. MLS PIN
 - $759,0004 bd2 ba2.1k sqft27 Randy Rd, Framingham, MA 01701For Sale
 MLS ID #73565988, Maria Babakhanova, Redfin Corp.. MLS PIN
