Skip main navigation
Sold for $184,000
  • Tax assessed value
    $184,000

    411 Pleasant View Dr, Berea, KY 40403

    3beds
    1,800sqft
    Manufactured Home
    Built in 2008
    1.1 Acres Lot
    $213,100 Zestimate®
    $102/sqft
    $-- Estimated rent

    Home value

    $213,100

    $198,000 - $228,000

    Not available

    Zestimate® history
    Loading
    Loading...

    Owner options

    List your home for rent

    Find your next renter with Zillow Rental Manager. Plus, with online applications, you can quickly screen prospective tenants – for free.

    Learn more
    Refinance and save

    $1,130/mo

    Est. payment

    Refinancing to a lower rate could help reduce your monthly payments and save thousands over the life of the loan.

    See today's rates

    $1,130/mo

    Est. payment

    Explore your selling options

    Work with a Zillow partner agent

    Leverage their expertise and Zillow's premium Showcase listings to get your home seen by more buyers.

    Get started

    List with your own agent

    Get your home in front of millions of buyers by listing it on Zillow.

    Learn how to do it

    Sell it yourself

    Take full control of how buyers see your home on Zillow by listing For Sale by Owner (FSBO).

    List your home

    What's special

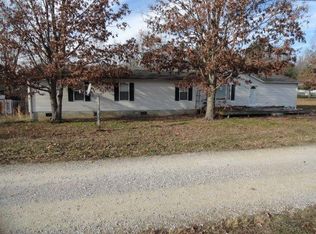

    Indulge in the ultimate blend of comfort and style at 411 Pleasant View Drive in Berea, KY. This exquisite residence features 3 beds, 2 baths, and boasts a generous 1800 square feet of living space, ensuring ample room for relaxation and everyday living. Step outside into the sprawling backyard retreat, where tranquility abounds amidst the lush surroundings. Whether you're hosting a gathering or simply unwinding after a long day, this spacious outdoor oasis offers the perfect backdrop for creating cherished memories. Don't miss the chance to call this tranquil haven your own. Welcome to 411 Pleasant View Drive, where serenity meets sophistication. *Key Features* *Built on permanent foundation *2 Storage Buildings convey *Wood Burning Fireplace *Spacious and tranquil outdoor space *Water Filtration System built in Kitchen Don't miss this opportunity! It won't last long!

    Zillow last checked:

    Listing updated:

    Listed by:

    Denny Patterson 859-302-0472,

    Keller Williams Commonwealth

    Bought with:

    Denny Patterson, 278311

    Keller Williams Commonwealth

    Source: Imagine MLS,MLS#: 24008369MLS Logo

    Facts & features

    Interior

    Bedrooms & bathrooms
    • Bedrooms: 3
    • Bathrooms: 2
    • Full bathrooms: 2
    Primary bedroom
    • Level: First
    Bedroom 1
    • Level: First
    Bedroom 2
    • Level: First
    Bathroom 1
    • Description: Full Bath
    • Level: First
    Bathroom 2
    • Description: Full Bath
    • Level: First
    Dining room
    • Level: First
    Dining room
    • Level: First
    Dining room
    • Level: First
    Kitchen
    • Level: First
    Living room
    • Level: First
    Living room
    • Level: First
    Utility room
    • Level: First
    Heating
    • Electric, Heat Pump
    Cooling
    • Electric
    Appliances
    • Included: Dishwasher, Refrigerator, Oven
    • Laundry: Electric Dryer Hookup, Main Level, Washer Hookup
    Features
    • Eat-in Kitchen, Master Downstairs, Walk-In Closet(s), Ceiling Fan(s)
    • Flooring: Laminate, Vinyl
    • Has basement: No
    • Has fireplace: Yes
    • Fireplace features: Wood Burning
    Interior area
    • Total structure area: 1,800
    • Total interior livable area: 1,800 sqft
    • Finished area above ground: 1,800
    • Finished area below ground: 0

    Property

    Parking
    • Parking features: Driveway
    • Has uncovered spaces: Yes
    Features
    • Levels: One
    • Patio & porch: Deck, Porch
    • Has view: Yes
    • View description: Rural, Trees/Woods
    Lot
    • Size: 1.1 Acres
    Details
    • Additional structures: Shed(s)
    • Parcel number: 04100012.04

    Construction

    Type & style
    • Home type: MobileManufactured
    • Architectural style: Ranch
    • Property subtype: Manufactured Home
    Materials
    • Vinyl Siding
    • Foundation: Block
    • Roof: Metal
    Condition
    • New construction: No
    • Year built: 2008

    Utilities & green energy

    • Sewer: Septic Tank
    • Water: Public
    • Utilities for property: Electricity Available, Sewer Available, Water Available

    Community & HOA

    Community
    • Security: Security System Leased
    • Subdivision: Rural
    Location
    • Region: Berea

    Financial & listing details

    • Price per square foot: $102/sqft
    • Tax assessed value: $184,000
    • Annual tax amount: $1,497
    • Date on market: 5/17/2024

    Price history

    DateEventPrice
    7/12/2024Sold$184,000+2.2%$102/sqft
    Source: Imagine MLS #24008369 Report a problem
    5/20/2024Pending sale$180,000$100/sqft
    Source: Imagine MLS #24008369 Report a problem
    5/17/2024Listed for sale$180,000$100/sqft
    Source: Imagine MLS #24008369 Report a problem
    5/4/2024Pending sale$180,000$100/sqft
    Source: Imagine MLS #24008369 Report a problem
    4/30/2024Listed for sale$180,000$100/sqft
    Source: Imagine MLS #24008369 Report a problem

    Public tax history

    YearProperty taxesTax assessment
    2025$1,497 $184,000 +167.4%
    2024-- $68,800
    2023$186 -20%$68,800
    2022$232 -0.7%$68,800
    2021$234 +0.1%$68,800 +1.8%
    2020$234 +0.7%$67,600
    2019$232 +0.3%$67,600 +2.6%
    2018$232 +0.5%$65,900
    2017$230 $65,900
    2016-- $65,900
    2015-- $65,900 +1.4%
    2010-- $65,000
    Find assessor info on the county website

    Neighborhood: 40403

    Nearby schools

    GreatSchools rating
    Schools provided by the listing agent
    • Elementary: Roundstone
    • Middle: Rockcastle Co
    • High: Rockcastle Co

    Source: Imagine MLS. This data may not be complete. We recommend contacting the local school district to confirm school assignments for this home.