Welcome to the Derby nestled in the heart of downtown Cincinnati. Offering an exquisite blend of urban luxury and comfort. Featuring an open-concept layout, showcasing stunning hardwood floors, new custom built-ins, eye-catching exposed brick wall, skylight and an abundance of sunlight. Each bedroom boasts its own private spacious bath and outstanding custom closets. Step outside to a generous deck, perfect for entertaining and relaxation. Over 2125+ sq ft, large laundry closet. 2 spots in attached garage. LEED Tax abatement valid until 2035 offering significant savings! Centrally located with convenient access to a variety of attractions, dining, nightlife. Walk to all sports stadiums, walk along the banks of the Ohio River, explore cultural landmarks or enjoy everything that this location has to offer! Showings start 5/8/2024.
Sold for $810,000
$810,000
411 Plum St #301, Cincinnati, OH 45202
2beds
2,145sqft
Condominium
Built in 1887
-- sqft lot
$832,400 Zestimate®
$378/sqft
$4,086 Estimated rent
Home value
$832,400
$774,000 - $899,000
$4,086/mo
Zestimate® history
Owner options
List your home for rent
$4,086/mo
Rent Zestimate®
Find your next renter with Zillow Rental Manager. Plus, with online applications, you can quickly screen prospective tenants – for free.
$4,086/mo
Rent Zestimate®
Refinance and save
$4,904/mo
Est. payment
Refinancing to a lower rate could help reduce your monthly payments and save thousands over the life of the loan.
$4,904/mo
Est. payment
Explore your selling options
Work with a Zillow partner agent
Leverage their expertise and Zillow's premium Showcase listings to get your home seen by more buyers.
Get startedList with your own agent
Get your home in front of millions of buyers by listing it on Zillow.
Learn how to do itSell it yourself
Take full control of how buyers see your home on Zillow by listing For Sale by Owner (FSBO).
List your homeWhat's special
Heart of downtown cincinnatiOpen - concept layoutGenerous deckUrban luxuryExposed brick wallLarge laundry closetPrivate spacious bath
Zillow last checked:
Listing updated:
Listed by:
Heather R. Herr 513-708-7770,
Private Real Estate Collection 513-708-7770
Bought with:
Betsy L Behne, 2014003323
Plum Tree Realty
Nickolas G. Welage, 2019001984
Plum Tree Realty
Source: Cincy MLS,MLS#: 1803844 Originating MLS: Cincinnati Area Multiple Listing Service
Originating MLS: Cincinnati Area Multiple Listing Service
Facts & features
Interior
Bedrooms & bathrooms
- Bedrooms: 2
- Bathrooms: 3
- Full bathrooms: 2
- 1/2 bathrooms: 1
Rooms
- Room types: Formal Dining Room
Primary bedroom
- Features: Bath Adjoins, Dressing Area, Walk-In Closet(s), Wall-to-Wall Carpet
- Level: First
- Area: 280
- Dimensions: 20 x 14
Bedroom 2
- Level: First
- Area: 196
- Dimensions: 14 x 14
Bedroom 3
- Area: 0
- Dimensions: 0 x 0
Bedroom 4
- Area: 0
- Dimensions: 0 x 0
Bedroom 5
- Area: 0
- Dimensions: 0 x 0
Primary bathroom
- Features: Double Vanity, Marb/Gran/Slate, Shower, Tile Floor, Tub
Bathroom 1
- Features: Full
- Level: First
Bathroom 2
- Features: Full
- Level: First
Bathroom 3
- Features: Partial
- Level: First
Dining room
- Features: Chandelier, Wood Floor
- Level: First
- Area: 140
- Dimensions: 14 x 10
Family room
- Features: Bookcases, Fireplace, Walkout, Wood Floor
- Area: 195
- Dimensions: 15 x 13
Great room
- Features: Wood Floor
Kitchen
- Features: Eat-in Kitchen, Gourmet, Kitchen Island, Pantry, Quartz Counters, Walkout, Wood Cabinets, Wood Floor
- Area: 195
- Dimensions: 15 x 13
Living room
- Features: Fireplace, Walkout, Wet Bar
- Area: 195
- Dimensions: 15 x 13
Office
- Features: Bookcases, Wood Floor
- Level: First
- Area: 64
- Dimensions: 8 x 8
Heating
- Gas Furn EF Rtd 95%+
Cooling
- SEER Rated 16+
Appliances
- Included: Dishwasher, Dryer, Disposal, Gas Cooktop, Microwave, Oven/Range, Refrigerator, Washer, Gas Water Heater
- Laundry: In Unit
Features
- High Ceilings, Crown Molding, Elevator, Recessed Lighting
- Doors: Multi Panel Doors
- Windows: Storm Window(s), Wood Frames, Skylight(s)
- Basement: None,Other
- Fireplace features: Family Room, Living Room
Interior area
- Total structure area: 2,145
- Total interior livable area: 2,145 sqft
Property
Parking
- Total spaces: 2
- Parking features: 2 Assigned
- Garage spaces: 2
Accessibility
- Accessibility features: WheelChr Access Unit
Features
- Levels: One
- Stories: 1
- Patio & porch: Deck, Patio, Porch
- Exterior features: Balcony
- Has view: Yes
- View description: City
Lot
- Size: 0.3 Acres
- Features: Less than .5 Acre, Busline Near
Details
- Parcel number: 1450001044300
- Zoning description: Residential
Construction
Type & style
- Home type: Condo
- Property subtype: Condominium
Materials
- Brick, Stone
- Foundation: Stone
- Roof: Membrane
Condition
- New construction: No
- Year built: 1887
Utilities & green energy
- Electric: 220 Volts
- Gas: Natural
- Sewer: Public Sewer
- Water: Public
- Utilities for property: Cable Connected
Community & HOA
Community
- Security: Smoke Alarm
HOA
- Has HOA: Yes
- Services included: Security, Sewer, Trash, Community Landscaping
- HOA fee: $501 monthly
Location
- Region: Cincinnati
Financial & listing details
- Price per square foot: $378/sqft
- Tax assessed value: $623,600
- Annual tax amount: $5,057
- Date on market: 5/8/2024
- Listing terms: No Special Financing,Conventional
Price history
| Date | Event | Price |
|---|---|---|
| 7/9/2024 | Sold | $810,000-1.2%$378/sqft |
Source:  Cincy MLS #1803844 Report a problem Cincy MLS #1803844 Report a problem | ||
| 5/11/2024 | Pending sale | $819,900$382/sqft |
Source: Cincy MLS #1803844 Report a problem | ||
| 5/8/2024 | Listed for sale | $819,900+26.1%$382/sqft |
Source: Cincy MLS #1803844 Report a problem | ||
| 5/18/2020 | Sold | $650,000$303/sqft |
Source: Cincy MLS #1566433 Report a problem | ||
Public tax history
| Year | Property taxes | Tax assessment |
|---|---|---|
| 2024 | $5,057 -1.9% | $218,260 |
| 2023 | $5,155 -15.4% | $218,260 -4.1% |
| 2022 | $6,093 +9.7% | $227,500 |
| 2021 | $5,554 | $227,500 |
| 2020 | $5,554 | $227,500 |
| 2019 | -- | -- |
Find assessor info on the county website
Neighborhood: Central Business District
Nearby homes
- $775,0002 bd3 ba2.1k sqft411 Plum St #201, Cincinnati, OH 45202Sold

- $566,8002 bd2 ba1.3k sqft411 Plum St #202, Cincinnati, OH 45202Off Market
- $555,0002 bd2 ba1.3k sqft411 Plum St #302, Cincinnati, OH 45202Sold
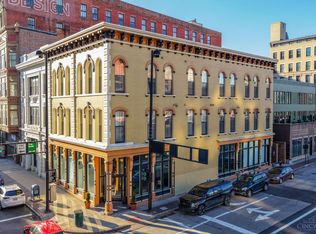
- $999,900-- bd3 ba2.9k sqft413 Plum St, Cincinnati, OH 45202Sold
- $850,8003 bd3 ba2.5k sqft415 Plum St, Cincinnati, OH 45202Off Market
- $1,048,500-- bd2 ba3.3k sqft417 Plum St, Cincinnati, OH 45202Off Market
- $1,018,1003 bd3 ba2.9k sqft413 Plum Street, Cincinnati, OH 45202Off Market
- $370,0001 bd2 ba995 sqft411 Plum St #203, Cincinnati, OH 45202For Sale
Nearby schools
GreatSchools rating
- 5/10George Hays-Jennie Porter Elementary SchoolGrades: PK-6Distance: 0.6 mi
- 3/10Robert A. Taft Information Technology High SchoolGrades: 7-12Distance: 0.7 mi
- 3/10Hughes STEM High SchoolGrades: 7-12Distance: 2 mi
Get a cash offer in 3 minutes
Find out how much your home could sell for in as little as 3 minutes with a no-obligation cash offer.
Estimated market value
$832,400
Get a cash offer in 3 minutes
Find out how much your home could sell for in as little as 3 minutes with a no-obligation cash offer.
Estimated market value
$832,400
- Ohio
- Hamilton County
- Cincinnati
- 45202
- Central Business District
- 411 Plum St Unit 301
Nearby cities
Nearby neighborhoods
Nearby zip codes
Other Cincinnati Topics
