Skip main navigation
Off market
  • $1,608,500

    411 Posada Dr. #27 Calais, Myrtle Beach, SC 29572

    4beds
    4,675sqft
    Single Family Residence
    Built in 2005
    0.46 Acres Lot
    $1,608,500 Zestimate®
    $344/sqft
    $6,441 Estimated rent

    Home value

    $1,608,500

    $1.46M - $1.79M

    $6,441/mo

    Zestimate® history
    Loading
    Loading...

    Owner options

    List your home for rent

    $6,441/mo

    Rent Zestimate®

    Find your next renter with Zillow Rental Manager. Plus, with online applications, you can quickly screen prospective tenants – for free.

    Learn more

    $6,441/mo

    Rent Zestimate®

    Refinance and save

    $7,713/mo

    Est. payment

    Refinancing to a lower rate could help reduce your monthly payments and save thousands over the life of the loan.

    See today's rates

    $7,713/mo

    Est. payment

    Explore your selling options

    Work with a Zillow partner agent

    Leverage their expertise and Zillow's premium Showcase listings to get your home seen by more buyers.

    Get started

    List with your own agent

    Get your home in front of millions of buyers by listing it on Zillow.

    Learn how to do it

    Sell it yourself

    Take full control of how buyers see your home on Zillow by listing For Sale by Owner (FSBO).

    List your home

    What's special

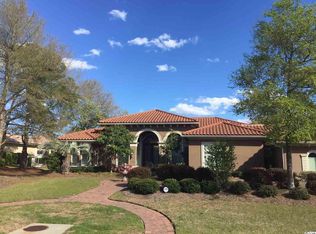
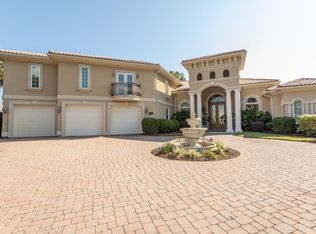
    A wonderful opportunity to own this one of a kind Mediterranean masterpiece in the highly exclusive gated community of Calais. Just a few hundred yards to the Atlantic Ocean, and built with only the finest materials, this home is situated on almost half an acre on an INTERIOR lot! Featuring 4 br, 4 full baths + 2 half baths, private study and newly converted media room/playroom as well as a 3 car garage. This magnificent open floor plan makes it a wonderful home for entertaining plenty of guests. Walk thru stately double iron doors into the foyer and an abundance of natural light comes flowing in. Notice the stone fireplace, vaulted ceilings, detailed moldings. beautiful bookshelves, convenient wet bar and new hardwood floors. The gourmet kitchen features custom cabinets, granite counters, tile backsplash, a great work island with prep sink and top of the line appliances, huge pantry and custom wine closet. Off the kitchen is a roomy screened in porch as well as a half bath and pool storage closet. The private backyard is fenced in and has plenty of space as well as multiple places to bask in the sun and lounge by the pool and hot tub. A spacious master suite that is fit for a king and queen, the bedroom features trey ceilings with recessed lighting, sitting area, two sizable walk in closets with custom shelving as well as a linen closet close by. With 2 Bedrooms up and 2 down, this is the ideal layout for a large family. The fifth bedroom was recently converted to a generous playroom/ media room for the kids, great place to getaway! So many more special features that you must see, make sure this one is one your list. This property is located in South Carolina’s premier coastal community in Myrtle Beach; Grande Dunes. Stretching from the Ocean to the Carolina Bays Preserve, this 2200 acre development is amenity-rich and filled with lifestyle opportunities unrivaled in the market. Owners at Grande Dunes enjoy a 25,000 square foot Ocean Club that boasts exquisite dining, oceanfront pools with food & beverage service, along with meeting rooms and fun activities. Additionally, the community has two 18-hole golf courses along with several on-site restaurants, deep water marina, Har-tru tennis facility and miles or biking/walking trails! Please visit our sales gallery located in Grande Dunes Marketplace to learn more about this amazing community you can call home.

    This property is off market, which means it's not currently listed for sale or rent on Zillow. This may be different from what's available on other websites or public sources.
    Zillow last checked:

    Listing updated:

    Listed by:

    Jason B Green jason@grandedunesproperties.com,

    GRANDE DUNES PROPERTIES

    Bought with:

    Ford F Shelley Jr, 26213

    Homes & Land Realty Group

    Source: CCAR,MLS#: 2023213MLS Logo

    Facts & features

    Interior

    Bedrooms & bathrooms
    • Bedrooms: 4
    • Bathrooms: 6
    • Full bathrooms: 4
    • 1/2 bathrooms: 2
    Primary bedroom
    • Features: Tray Ceiling(s), Linen Closet, Main Level Master, Walk-In Closet(s)
    Primary bathroom
    • Features: Tray Ceiling(s), Dual Sinks, Jetted Tub, Vanity
    Dining room
    • Features: Tray Ceiling(s), Separate/Formal Dining Room
    Family room
    • Features: Wet Bar, Tray Ceiling(s), Fireplace
    Kitchen
    • Features: Breakfast Bar, Breakfast Area, Kitchen Island, Pantry
    Other
    • Features: Bedroom on Main Level, Entrance Foyer, Library
    Heating
    • Central
    Cooling
    • Central Air
    Appliances
    • Included: Dishwasher, Disposal, Microwave, Range, Refrigerator
    • Laundry: Washer Hookup
    Features
    • Fireplace, Other, Split Bedrooms, Window Treatments, Breakfast Bar, Bedroom on Main Level, Breakfast Area, Entrance Foyer, Kitchen Island
    • Flooring: Carpet, Tile, Wood
    • Has fireplace: Yes
    Interior area
    • Total structure area: 5,882
    • Total interior livable area: 4,675 sqft

    Property

    Parking
    • Total spaces: 5
    • Parking features: Attached, Garage, Three Car Garage
    • Attached garage spaces: 3
    Features
    • Levels: Two
    • Stories: 2
    • Patio & porch: Balcony, Rear Porch, Patio, Porch, Screened
    • Exterior features: Balcony, Fence, Sprinkler/Irrigation, Other, Porch, Patio
    • Has private pool: Yes
    • Pool features: Community, Outdoor Pool, Private
    Lot
    • Size: 0.46 Acres
    • Dimensions: 146 x 150 x 124 x 150
    • Features: Near Golf Course, Rectangular, Rectangular Lot
    Details
    • Additional parcels included: ,
    • Parcel number: 39415010023
    • Zoning: RES
    • Special conditions: None

    Construction

    Type & style
    • Home type: SingleFamily
    • Architectural style: Mediterranean
    • Property subtype: Single Family Residence
    Materials
    • Stucco
    • Foundation: Slab
    Condition
    • Resale
    • Year built: 2005

    Utilities & green energy

    • Water: Public
    • Utilities for property: Cable Available, Electricity Available, Phone Available, Sewer Available, Underground Utilities, Water Available

    Community & neighborhood

    Security
    • Security features: Security System, Gated Community, Security Service
    Community
    • Community features: Clubhouse, Gated, Recreation Area, Golf, Long Term Rental Allowed, Pool
    Location
    • Region: Myrtle Beach
    • Subdivision: Grande Dunes - Calais

    HOA & financial

    HOA
    • Has HOA: Yes
    • HOA fee: $430 monthly
    • Amenities included: Clubhouse, Gated, Security

    Other

    Other facts
    • Listing terms: Cash,Conventional

    Price history

    DateEventPrice
    1/29/2021Sold$1,075,000-4.4%$230/sqft
    Source: CCAR #2023213 Report a problem
    12/23/2020Pending sale$1,125,000$241/sqft
    Source: CCAR #2023213 Report a problem

    Public tax history

    Tax history is unavailable.

    Neighborhood: Grande Dunes

    Nearby schools

    GreatSchools rating
    Schools provided by the listing agent
    • Elementary: Myrtle Beach Elementary School
    • Middle: Myrtle Beach Middle School
    • High: Myrtle Beach High School

    Source: CCAR. This data may not be complete. We recommend contacting the local school district to confirm school assignments for this home.

    Get pre-qualified for a loan
    At Zillow Home Loans, we can pre-qualify you in as little as 5 minutes with no impact to your credit score.

    An equal housing lender. NMLS #10287.

    Sell for more on Zillow
    Get a Zillow Showcase℠ listing at no additional cost and you could sell for .
    $1,608,500
    2% more
    +$32,170
    With Zillow Showcase(estimated)
    $1,640,670