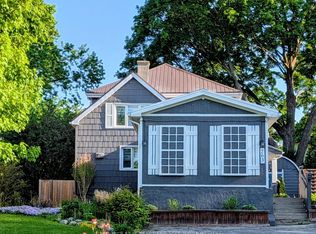
Welcome to your dream home on the peaceful and sought-after Powell Street in beautiful Woodstock, Ontario. This fully upgraded bungalow blends timeless charm with modern updates perfect for relaxed living, entertaining, and enjoying the outdoors. Step inside to find a refinished interior featuring tasteful upgrades throughout. At the heart of the home is a brand-new kitchen with a spacious center island, sleek countertops, and stylish cabinetry ideal for daily meals and entertaining. The bright, open layout includes main floor laundry for added convenience. This home is filled with natural light, creating a warm and inviting feeling. The partially finished basement offers flexible space for a family room, gym, or future guest area. Step outside and experience your own backyard retreat. Relax or host guests on the private patio out the front, and enjoy evenings around the firepit or soaking in the hot tub, nestled in a spacious, mature treed lot that offers beauty and privacy year-round. A paved driveway leads to a roomy garage, providing ample space for vehicle, storage, or workshop needs.
Sold for $590,000
C$590,000
411 Powell St, Woodstock, ON N4S 3T5
2beds
950sqft
Single Family Residence, Residential
Built in ----
10,227 Square Feet Lot
$-- Zestimate®
C$621/sqft
C$2,022 Estimated rent
Home value
Not available
Estimated sales range
Not available
Not available
Owner options
List your home for rent
C$2,022/mo
Rent Zestimate®
Find your next renter with Zillow Rental Manager. Plus, with online applications, you can quickly screen prospective tenants – for free.
C$2,022/mo
Rent Zestimate®
Refinance and save
C$2,494/mo
Est. payment
Refinancing to a lower rate could help reduce your monthly payments and save thousands over the life of the loan.
C$2,494/mo
Est. payment
Explore your selling options
Work with a Zillow partner agent
Leverage their expertise and Zillow's premium Showcase listings to get your home seen by more buyers.
Get startedList with your own agent
Get your home in front of millions of buyers by listing it on Zillow.
Learn how to do itSell it yourself
Take full control of how buyers see your home on Zillow by listing For Sale by Owner (FSBO).
List your homeWhat's special
Sought-after powell streetFully upgraded bungalowTimeless charmModern updatesBrand-new kitchenSpacious center islandSleek countertops
Zillow last checked:
Listing updated:
Listed by:
Gary Overbeek, Broker of Record,
Go Platinum Realty Inc.
Source: ITSO,MLS®#: 40739272Originating MLS®#: Cornerstone Association of REALTORS®
Facts & features
Interior
Bedrooms & bathrooms
- Bedrooms: 2
- Bathrooms: 1
- Full bathrooms: 1
- Main level bathrooms: 1
- Main level bedrooms: 2
Bedroom
- Level: Main
Bedroom
- Level: Main
Bathroom
- Features: 4-Piece
- Level: Main
Bonus room
- Level: Basement
Dining room
- Level: Main
Family room
- Level: Main
Kitchen
- Level: Main
Laundry
- Level: Main
Recreation room
- Level: Basement
Utility room
- Level: Basement
Heating
- Natural Gas
Cooling
- Central Air
Appliances
- Included: Water Heater Owned, Dishwasher, Dryer, Microwave, Refrigerator, Stove, Washer
Features
- Basement: Partial,Partially Finished
- Has fireplace: No
Interior area
- Total structure area: 950
- Total interior livable area: 950 sqft
- Finished area above ground: 950
Property
Parking
- Total spaces: 3
- Parking features: Detached Garage, Private Drive Single Wide
- Garage spaces: 1
- Uncovered spaces: 2
Features
- Stories: 1
- Has spa: Yes
- Spa features: Hot Tub
- Frontage type: East
- Frontage length: 63.35
Lot
- Size: 10,227 Square Feet
- Dimensions: 63.35 x 161.45
- Features: Urban, Schools, Shopping Nearby
Details
- Parcel number: 000870142
- Zoning: R3-20
Construction
Type & style
- Home type: SingleFamily
- Architectural style: Bungalow
- Property subtype: Single Family Residence, Residential
Materials
- Vinyl Siding
- Roof: Shingle
Condition
- 51-99 Years
- New construction: No
Utilities & green energy
- Sewer: Sewer (Municipal)
- Water: Municipal
Community & HOA
Location
- Region: Woodstock
Financial & listing details
- Price per square foot: C$621/sqft
- Annual tax amount: C$3,304
- Date on market: 6/10/2025
- Inclusions: Dishwasher, Dryer, Hot Tub, Microwave, Refrigerator, Stove, Washer
Price history
| Date | Event | Price |
|---|---|---|
| 12/1/2025 | Sold | C$590,000C$621/sqft |
Source: ITSO #40739272 Report a problem | ||
Public tax history
Tax history is unavailable.
Neighborhood: N4S
Nearby homes
- C$---- bd-- ba-- sqft396 Powell St, Woodstock, ON N4S3T6Off Market
- C$663,9004 bd2 ba-- sqft763 Boyle Dr, Woodstock, ON N4S8M1For Sale
- C$499,0003 bd2 ba-- sqft410 Odlum Dr, Woodstock, ON N4S3S2For Sale

- C$---- bd-- ba-- sqft435 Lampman Pl, Woodstock, ON N4S8L7Off Market
- C$635,0003 bd3 ba1.4k sqft451 Lampman Pl, Woodstock, ON N4S8L7Sold
- C$---- bd-- ba-- sqft400 Odlum Dr, Woodstock, ON N4S3S2Off Market
- C$--3 bd2 ba-- sqft816 Frizelle Dr #810, Woodstock, ON N4S2M7Off Market
- C$--2 bd2 ba-- sqft810 Frizelle Dr #2-BEDROOM, Woodstock, ON N4S2M7Off Market
Nearby schools
GreatSchools rating
No schools nearby
We couldn't find any schools near this home.
- Ontario
- Oxford County
- Woodstock
- N4S 3T5
- 411 Powell St
Nearby cities
Nearby zip codes
Other Woodstock Topics
