Skip main navigation
Closed
  • $725,000

    411 Prairie Ave, Wilmette, IL 60091

    3beds
    2,401sqft
    Single Family Residence
    Built in 1923
    4,399.56 Square Feet Lot
    $758,800 Zestimate®
    $302/sqft
    $4,904 Estimated rent

    Home value

    $758,800

    $683,000 - $842,000

    $4,904/mo

    Zestimate® history
    Loading
    Loading...

    Owner options

    List your home for rent

    $4,904/mo

    Rent Zestimate®

    Find your next renter with Zillow Rental Manager. Plus, with online applications, you can quickly screen prospective tenants – for free.

    Learn more

    $4,904/mo

    Rent Zestimate®

    Refinance and save

    $5,063/mo

    Est. payment

    Refinancing to a lower rate could help reduce your monthly payments and save thousands over the life of the loan.

    See today's rates

    $5,063/mo

    Est. payment

    Explore your selling options

    Work with a Zillow partner agent

    Leverage their expertise and Zillow's premium Showcase listings to get your home seen by more buyers.

    Get started

    List with your own agent

    Get your home in front of millions of buyers by listing it on Zillow.

    Learn how to do it

    Sell it yourself

    Take full control of how buyers see your home on Zillow by listing For Sale by Owner (FSBO).

    List your home

    What's special

    Tree-lined streetFully finished lower levelSpacious bedroomsAbundant natural lightRaised garden bedsBright inviting layoutGleaming hardwood floors
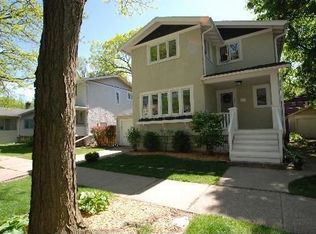
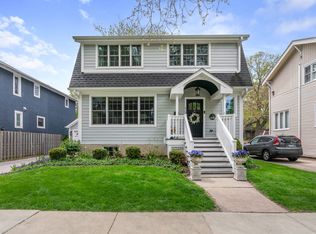
    Nestled on a tree-lined street just steps from downtown Wilmette, the Metra, and sought-after McKenzie Elementary, 411 Prairie Avenue is a rare find that blends timeless charm with thoughtful modern updates. This beautifully maintained 3-bedroom, 2.1-bathroom home offers a bright, inviting layout with gleaming hardwood floors and abundant natural light throughout. The updated kitchen features granite countertops, stainless steel appliances, and easy flow to the adjacent dining and living areas-perfect for both everyday living and entertaining. Charming screened-in front and back porches extend the living space and offer peaceful spots to relax. A main floor powder room adds convenience, while upstairs, you'll find three spacious bedrooms, including one with an attached bonus room-ideal for a playroom, office, or oversized closet-plus a full bath with classic finishes and laundry. The fully finished lower level adds even more functional space, with a large recreation room, a second full bath, a bonus room, and an additional laundry area-ideal for guests or flexible family living. Outside, the professionally landscaped yard features a large deck, raised garden beds, and a deep side-drive offering easy parking for three vehicles. With its unbeatable location, move-in ready condition, and warm, welcoming feel, 411 Prairie Avenue is a small gem in one of Wilmette's most walkable and vibrant neighborhoods.

    Zillow last checked:

    Listing updated:

    Listing courtesy of:

    Laura Fitzpatrick 847-881-0200,

    @properties Christie's International Real Estate

    Bought with:

    David Chung

    Compass

    Source: MRED as distributed by MLS GRID,MLS#: 12431542MLS Logo

    Facts & features

    Interior

    Bedrooms & bathrooms
    • Bedrooms: 3
    • Bathrooms: 3
    • Full bathrooms: 2
    • 1/2 bathrooms: 1
    Primary bedroom
    • Features: Flooring (Hardwood)
    • Level: Second
    • Area: 195 Square Feet
    • Dimensions: 13X15
    Bedroom 2
    • Features: Flooring (Hardwood)
    • Level: Second
    • Area: 130 Square Feet
    • Dimensions: 13X10
    Bedroom 3
    • Features: Flooring (Hardwood)
    • Level: Second
    • Area: 110 Square Feet
    • Dimensions: 10X11
    Den
    • Features: Flooring (Carpet)
    • Level: Basement
    • Area: 99 Square Feet
    • Dimensions: 11X9
    Dining room
    • Features: Flooring (Hardwood)
    • Level: Main
    • Area: 168 Square Feet
    • Dimensions: 14X12
    Foyer
    • Features: Flooring (Hardwood)
    • Level: Main
    • Area: 60 Square Feet
    • Dimensions: 6X10
    Kitchen
    • Features: Kitchen (Galley), Flooring (Hardwood)
    • Level: Main
    • Area: 126 Square Feet
    • Dimensions: 9X14
    Laundry
    • Level: Basement
    • Area: 108 Square Feet
    • Dimensions: 9X12
    Living room
    • Features: Flooring (Hardwood)
    • Level: Main
    • Area: 221 Square Feet
    • Dimensions: 17X13
    Office
    • Features: Flooring (Carpet)
    • Level: Second
    • Area: 91 Square Feet
    • Dimensions: 13X7
    Recreation room
    • Features: Flooring (Carpet)
    • Level: Basement
    • Area: 209 Square Feet
    • Dimensions: 19X11
    Heating
    • Radiator(s)
    Cooling
    • Window Unit(s)
    Appliances
    • Included: Range, Microwave, Dishwasher, Refrigerator, Washer, Dryer, Stainless Steel Appliance(s)
    • Laundry: Main Level, Multiple Locations, Sink
    Features
    • Flooring: Hardwood
    • Basement: Finished,Full
    Interior area
    • Total structure area: 2,401
    • Total interior livable area: 2,401 sqft

    Property

    Parking
    • Total spaces: 3
    • Parking features: Driveway, On Site, Other
    • Has uncovered spaces: Yes
    Accessibility
    • Accessibility features: No Disability Access
    Features
    • Stories: 2
    • Patio & porch: Deck, Patio
    • Fencing: Fenced
    Lot
    • Size: 4,399 sqft
    • Dimensions: 50 X 87
    Details
    • Additional structures: Shed(s)
    • Parcel number: 05341140140000
    • Special conditions: None

    Construction

    Type & style
    • Home type: SingleFamily
    • Architectural style: American 4-Sq.
    • Property subtype: Single Family Residence
    Materials
    • Stucco
    • Foundation: Concrete Perimeter
    • Roof: Asphalt
    Condition
    • New construction: No
    • Year built: 1923

    Utilities & green energy

    • Sewer: Public Sewer
    • Water: Lake Michigan, Public

    Community & neighborhood

    Community
    • Community features: Park, Curbs, Sidewalks, Street Lights, Street Paved
    Location
    • Region: Wilmette

    HOA & financial

    HOA
    • Services included: None

    Other

    Other facts
    • Listing terms: Conventional
    • Ownership: Fee Simple

    Price history

    DateEventPrice
    9/3/2025Sold$725,000+3.7%$302/sqft
    Source: MRED as distributed by MLS GRID #12431542 Report a problem
    8/2/2025Contingent$699,000$291/sqft
    Source: MRED as distributed by MLS GRID #12431542 Report a problem
    7/30/2025Listed for sale$699,000$291/sqft
    Source: MRED as distributed by MLS GRID #12431542 Report a problem
    9/3/2014Listing removed$2,500$1/sqft
    Source: Winnetka #08696681 Report a problem
    8/9/2014Listed for rent$2,500$1/sqft
    Source: Winnetka #08696681 Report a problem

    Public tax history

    YearProperty taxesTax assessment
    2024-- $54,000
    2023$10,899 +75.5%$54,000
    2022$6,211 -13%$54,000 +58.1%
    2021$7,142 +0%$34,153
    2020$7,142 -6.4%$34,153 -13.8%
    2019$7,629 -22.9%$39,615 -20.1%
    2018$9,893 +4.7%$49,600
    2017$9,451 -7.7%$49,600
    2016$10,238 +9.9%$49,600 +23.5%
    2015$9,316 +1.5%$40,148
    2014$9,180 -2%$40,148 -6.2%
    2013$9,372 -5.1%$42,800 -10.9%
    2012$9,878 +4%$48,061
    2011$9,496 +4.8%$48,061
    2010$9,064 +6%$48,061 -15.1%
    2009$8,547 +8.8%$56,639 -5%
    2008$7,858 +8.5%$59,622
    2007$7,246 -2.8%$59,622 +19.1%
    2006$7,454 +2.5%$50,047
    2005$7,269 +2.5%$50,047
    2004$7,092 +1.8%$50,047 +26.4%
    2003$6,966 0%$39,598
    2002$6,967 +43.6%$39,598
    2001$4,852 +4.3%$39,598 +47.2%
    2000$4,652 +3.6%$26,908
    1999$4,491 $26,908

    Find assessor info on the county website

    Neighborhood: 60091

    Nearby schools

    GreatSchools rating
    Schools provided by the listing agent
    • Elementary: Mckenzie Elementary School
    • Middle: Wilmette Junior High School
    • High: New Trier Twp H.S. Northfield/Wi
    • District: 39

    Source: MRED as distributed by MLS GRID. This data may not be complete. We recommend contacting the local school district to confirm school assignments for this home.

    Get a cash offer in 3 minutes
    Find out how much your home could sell for in as little as 3 minutes with a no-obligation cash offer.
    Estimated market value
    $758,800
    Get a cash offer in 3 minutes
    Find out how much your home could sell for in as little as 3 minutes with a no-obligation cash offer.
    Estimated market value
    $758,800