Skip main navigation
Sold for $2,439,000
  • $2,439,000

    411 Prince St, Alexandria, VA 22314

    4beds
    2,992sqft
    Single Family Residence
    Built in 1870
    3,081 Square Feet Lot
    $2,869,400 Zestimate®
    $815/sqft
    $6,641 Estimated rent

    Home value

    $2,869,400

    $2.67M - $3.13M

    $6,641/mo

    Zestimate® history
    Loading
    Loading...

    Owner options

    List your home for rent

    $6,641/mo

    Rent Zestimate®

    Find your next renter with Zillow Rental Manager. Plus, with online applications, you can quickly screen prospective tenants – for free.

    Learn more

    $6,641/mo

    Rent Zestimate®

    Refinance and save

    $12,201/mo

    Est. payment

    Refinancing to a lower rate could help reduce your monthly payments and save thousands over the life of the loan.

    See today's rates

    $12,201/mo

    Est. payment

    Explore your selling options

    Work with a Zillow partner agent

    Leverage their expertise and Zillow's premium Showcase listings to get your home seen by more buyers.

    Get started

    List with your own agent

    Get your home in front of millions of buyers by listing it on Zillow.

    Learn how to do it

    Sell it yourself

    Take full control of how buyers see your home on Zillow by listing For Sale by Owner (FSBO).

    List your home

    What's special

    Period fireplaceAdditional storageHigh ceilingsOriginal heart pine floorsTall windowsMarble flooring
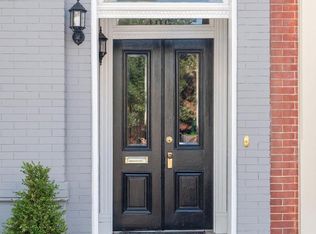
    Nestled in the heart of Old Town, this magnificent Victorian residence exudes elegance and offers a unique opportunity to own a piece of history. Built in 1870, this freestanding brick home sits on a beautiful tree-lined block and its picturesque façade with decorative window pediments and cornice add to the inviting curb appeal. High ceilings, tall windows, original heart pine floors, 2 wood burning fireplaces, handsome millwork, and other fine details showcase the perfect blend of old-world craftsmanship with modern conveniences. The multi-story interior is gracious and enchanting, introduced by a welcoming double door vestibule with marble flooring, spacious front hall with an original staircase and shadow rail, high ceilings, and an antique bell chandelier. Gorgeous original 9’ double doors with hardware open to the generously proportioned living room with 10’5” ceilings where entertaining is effortless. Natural light streams through tall windows on two sides with original folding shutters and a wood burning fireplace with an ornate mantle makes an elegant statement. A wonderful formal dining room is a lovely setting for gatherings. Delight the chef in the sunny kitchen equipped with new stainless appliances, a period fireplace, abundant cabinetry, decorative corner china cabinet, and access to the covered veranda. Enjoy morning coffee or a casual meal in the triple windowed eat-in area overlooking the expansive brick patio. Completing the main level is a convenient powder room to accommodate your guests. The second level presents a generous family room, ideal for relaxing, with many windows and built-in bookshelves. A delightful guest suite provides a comfortable setting for family or guests with a door to access to the fabulous sunroom. The light-filled primary suite is a private respite featuring a dressing room with large closets, custom built-ins, access to the bright sunroom, and an updated bath with seamless glass shower and marble vanity. The third level offers two additional bedrooms, full bath, and a cedar closet. Other special features include a large lower level with built-in shelving, additional storage, and a laundry area with sink. Savor the outdoors on the deep covered porch with intricate wrought iron embellishments or on the expansive patio garden retreat surrounded by mature trees and specimen plantings. Outdoor enthusiasts will enjoy reading or relaxing in the gazebo or working in the potting shed. One off-street parking space beyond the iron gate completes this important property.. This historic gem enjoys a prime location on one of Old Town’ sought-after streets, minutes to shops, restaurants, parks, and the Potomac River. Now is the time to embrace the chance to create new memories in this remarkable residence.

    Zillow last checked:

    Listing updated:

    Listed by:

    Babs Beckwith 703-627-5421,

    Corcoran McEnearney

    Bought with:

    Jason Cheperdak, 0226009835

    Samson Properties

    Source: Bright MLS,MLS#: VAAX2026366MLS Logo

    Facts & features

    Interior

    Bedrooms & bathrooms
    • Bedrooms: 4
    • Bathrooms: 4
    • Full bathrooms: 3
    • 1/2 bathrooms: 1
    • Main level bathrooms: 1
    Primary bedroom
    • Features: Flooring - HardWood, Crown Molding, Primary Bedroom - Dressing Area
    • Level: Upper
    • Area: 210 Square Feet
    • Dimensions: 14 X 15
    Bedroom 2
    • Features: Flooring - HardWood, Built-in Features
    • Level: Upper
    • Area: 190 Square Feet
    • Dimensions: 10 X 19
    Bedroom 3
    • Features: Flooring - HardWood, Built-in Features
    • Level: Upper
    • Area: 195 Square Feet
    • Dimensions: 13 X 15
    Bedroom 4
    • Features: Flooring - HardWood, Built-in Features
    • Level: Upper
    • Area: 180 Square Feet
    • Dimensions: 12 X 15
    Primary bathroom
    • Features: Flooring - Tile/Brick
    • Level: Upper
    Bathroom 2
    • Features: Flooring - Tile/Brick, Bathroom - Tub Shower
    • Level: Upper
    Bathroom 3
    • Features: Flooring - Tile/Brick, Bathroom - Tub Shower
    • Level: Upper
    Dining room
    • Features: Flooring - HardWood, Chair Rail, Crown Molding
    • Level: Main
    • Area: 121 Square Feet
    • Dimensions: 11 X 11
    Family room
    • Features: Flooring - HardWood, Built-in Features, Chair Rail
    • Level: Upper
    • Area: 225 Square Feet
    • Dimensions: 15 X 15
    Half bath
    • Features: Flooring - Marble
    • Level: Main
    Kitchen
    • Features: Flooring - Tile/Brick, Fireplace - Wood Burning, Built-in Features, Kitchen Island, Pantry, Window Treatments
    • Level: Main
    • Area: 225 Square Feet
    • Dimensions: 15 X 15
    Laundry
    • Level: Lower
    Living room
    • Features: Flooring - HardWood, Fireplace - Wood Burning, Chair Rail, Crown Molding, Window Treatments
    • Level: Main
    • Area: 360 Square Feet
    • Dimensions: 15 X 24
    Other
    • Features: Flooring - HardWood, Window Treatments
    • Level: Upper
    • Area: 105 Square Feet
    • Dimensions: 7 X 15
    Storage room
    • Level: Lower
    • Area: 450 Square Feet
    • Dimensions: 15 X 30
    Other
    • Level: Upper
    • Area: 231 Square Feet
    • Dimensions: 7 X 33
    Heating
    • Radiator, Natural Gas
    Cooling
    • Central Air, Electric
    Appliances
    • Included: Microwave, Built-In Range, Dishwasher, Dryer, Refrigerator, Stainless Steel Appliance(s), Washer, Gas Water Heater
    • Laundry: In Basement, Upper Level, Laundry Room
    Features
    • Breakfast Area, Built-in Features, Cedar Closet(s), Chair Railings, Crown Molding, Eat-in Kitchen, Kitchen Island, Kitchen - Table Space, Pantry, Primary Bath(s), Bathroom - Tub Shower, Plaster Walls
    • Flooring: Hardwood, Tile/Brick, Wood
    • Doors: Six Panel
    • Windows: Double Hung, Wood Frames, Window Treatments
    • Basement: Unfinished,Connecting Stairway,Interior Entry,Shelving
    • Number of fireplaces: 2
    • Fireplace features: Wood Burning
    Interior area
    • Total structure area: 4,176
    • Total interior livable area: 2,992 sqft
    • Finished area above ground: 2,992
    • Finished area below ground: 0

    Property

    Parking
    • Total spaces: 1
    • Parking features: Parking Space Conveys, Off Street
    Accessibility
    • Accessibility features: None
    Features
    • Levels: Three
    • Stories: 3
    • Patio & porch: Breezeway, Brick, Patio
    • Exterior features: Awning(s), Extensive Hardscape
    • Pool features: None
    • Fencing: Back Yard
    • Has view: Yes
    • View description: City
    Lot
    • Size: 3,081 sqft
    Details
    • Additional structures: Above Grade, Below Grade
    • Parcel number: 11945500
    • Zoning: RM
    • Special conditions: Standard

    Construction

    Type & style
    • Home type: SingleFamily
    • Architectural style: Traditional
    • Property subtype: Single Family Residence
    Materials
    • Brick
    • Foundation: Brick/Mortar
    • Roof: Asphalt
    Condition
    • Excellent
    • New construction: No
    • Year built: 1870

    Utilities & green energy

    • Sewer: No Septic System
    • Water: Public

    Community & neighborhood

    Security
    • Security features: Security System
    Location
    • Region: Alexandria
    • Subdivision: Old Town Alexandria

    Other

    Other facts
    • Listing agreement: Exclusive Right To Sell
    • Ownership: Fee Simple

    Price history

    DateEventPrice
    6/18/2024Sold$2,439,000-8.7%$815/sqft
    Source: Bright MLS #VAAX2026366 Report a problem
    5/18/2024Pending sale$2,670,000$892/sqft
    Source: Bright MLS #VAAX2026366 Report a problem
    5/7/2024Contingent$2,670,000$892/sqft
    Source: Bright MLS #VAAX2026366 Report a problem
    3/12/2024Price change$2,670,000-4.6%$892/sqft
    Source: Bright MLS #VAAX2026366 Report a problem
    3/9/2024Listed for sale$2,799,000$935/sqft
    Source: Bright MLS #VAAX2026366 Report a problem
    3/6/2024Contingent$2,799,000$935/sqft
    Source: Bright MLS #VAAX2026366 Report a problem
    10/18/2023Price change$2,799,000-5.1%$935/sqft
    Source: Bright MLS #VAAX2026366 Report a problem
    9/12/2023Listed for sale$2,950,000$986/sqft
    Source: Bright MLS #VAAX2026366 Report a problem

    Public tax history

    YearProperty taxesTax assessment
    2026$28,154 +5.1%$2,480,488 +5.1%
    2025$26,788 $2,360,212
    2024$26,788 +10.3%$2,360,212 +7.9%
    2023$24,286 +9%$2,187,956 +9%
    2022$22,278 +1.4%$2,007,062 +4.8%
    2021$21,970 $1,914,662 +6%
    2020-- $1,806,500 -0.6%
    2019-- $1,817,366 +6.1%
    2018$16,932 -3.1%$1,712,310 +2.2%
    2017$17,468 $1,674,813
    2016$17,468 +0.7%$1,674,813 +0.7%
    2015$17,345 $1,662,971
    2014$17,345 +6.6%$1,662,971
    2013$16,264 $1,662,971
    2012$16,264 +1.6%$1,662,971 +1.6%
    2011$16,000 $1,636,033
    2010$16,000 +3.1%$1,636,033 -4.8%
    2009$15,517 +6.3%$1,718,365 -0.6%
    2008$14,604 -1.4%$1,728,267 -3.1%
    2007$14,807 -1.2%$1,783,927 -3%
    2006$14,989 -14.4%$1,839,100 +12.4%
    2005$17,510 +6.9%$1,636,400 +6.9%
    2004$16,384 +14.2%$1,531,200 +14.2%
    2003$14,349 +28.2%$1,341,000 +28.2%
    2002$11,192 +29.3%$1,046,000 +29.3%
    2001$8,654 $808,800

    Find assessor info on the county website

    Neighborhood: Old Town

    Nearby schools

    GreatSchools rating
    Schools provided by the listing agent
    • District: Alexandria City Public Schools

    Source: Bright MLS. This data may not be complete. We recommend contacting the local school district to confirm school assignments for this home.

    Get a cash offer in 3 minutes
    Find out how much your home could sell for in as little as 3 minutes with a no-obligation cash offer.
    Estimated market value
    $2,869,400
    Get a cash offer in 3 minutes
    Find out how much your home could sell for in as little as 3 minutes with a no-obligation cash offer.
    Estimated market value
    $2,869,400