Skip main navigation
Sold
  • Price Unknown

    411 Pueblo Pintado, Helotes, TX 78023

    5beds
    4,281sqft
    Single Family Residence
    Built in 2005
    0.76 Acres Lot
    $809,700 Zestimate®
    $--/sqft
    $3,741 Estimated rent

    Home value

    $809,700

    $769,000 - $858,000

    $3,741/mo

    Zestimate® history
    Loading
    Loading...

    Owner options

    List your home for rent

    $3,741/mo

    Rent Zestimate®

    Find your next renter with Zillow Rental Manager. Plus, with online applications, you can quickly screen prospective tenants – for free.

    Learn more

    $3,741/mo

    Rent Zestimate®

    Refinance and save

    $502/mo

    Est. payment

    Refinancing to a lower rate could help reduce your monthly payments and save thousands over the life of the loan.

    See today's rates

    $502/mo

    Est. payment

    Explore your selling options

    Work with a Zillow partner agent

    Leverage their expertise and Zillow's premium Showcase listings to get your home seen by more buyers.

    Get started

    List with your own agent

    Get your home in front of millions of buyers by listing it on Zillow.

    Learn how to do it

    Sell it yourself

    Take full control of how buyers see your home on Zillow by listing For Sale by Owner (FSBO).

    List your home

    What's special

    Garage floor epoxyTimeless neutral color paletteDedicated officeAbundant natural light throughoutLarge backyardGranite countertopsBig windows
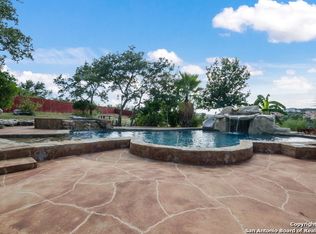

    ONE OF THE LOWEST PRICES PER SQ FT IN YEARS in this GATED ESTATE SECTION of Sonoma Ranch! $70,000 in recent updates and sitting on a PREMIUM 0.76-ACRE VIEW LOT backing to greenbelt and offering both city and Hill Country VIEWS. The 5-bedroom, 4-bath residence features a timeless neutral color palette, SOARING CEILINGS, an OPEN LAYOUT, and abundant natural light throughout with BIG WINDOWS. The LARGE, GAS KITCHEN features granite countertops, double ovens, cooktop, and extensive oak cabinetry-perfect for hosting family and friends. The oversized FIRST-FLOOR PRIMARY SUITE is highlighted by a SPA-INSPIRED BATHROOM and DUAL WALK-IN CLOSETS. A second bedroom is also conveniently located on the main level. Upstairs, you'll find three additional bedrooms, a DEDICATED OFFICE, and two extra-large media/game rooms for movie nights or family gatherings. Recent work includes HVAC equipment, new kitchen appliances, garage floor epoxy, interior and exterior painting, quartz countertops, and new carpets! The large backyard offers BEAUTIFUL GREENBELT VIEWS and faces west for UNFORGETTABLE SUNSETS; it offers major potential for a new owner to create the dream pool or outdoor kitchen. Enjoy resort-style living in Sonoma Ranch with amenities including pickleball, tennis, basketball and volleyball courts, pool, and playground. The home is zoned to NORTHSIDE ISD with Beard Elementary, Garcia MS, Brandeis and O'Connor HS close by. Located five minutes from La Cantera and The Rim shopping and dining destinations; you'll understand why residents love Sonoma Ranch.

    Zillow last checked:

    Listing updated:

    Listed by:

    Jack McLemore TREC #460808 (817) 283-5134,

    Listing Results, LLC

    Source: LERA MLS,MLS#: 1935671MLS Logo

    Facts & features

    Interior

    Bedrooms & bathrooms
    • Bedrooms: 5
    • Bathrooms: 4
    • Full bathrooms: 4
    Primary bedroom
    • Features: Walk-In Closet(s)
    • Area: 1
    • Dimensions: 1 x 1
    Bedroom 2
    • Area: 1
    • Dimensions: 1 x 1
    Bedroom 3
    • Area: 1
    • Dimensions: 1 x 1
    Bedroom 4
    • Area: 1
    • Dimensions: 1 x 1
    Bedroom 5
    • Area: 1
    • Dimensions: 1 x 1
    Primary bathroom
    • Features: Soaking Tub
    • Area: 1
    • Dimensions: 1 x 1
    Dining room
    • Area: 1
    • Dimensions: 1 x 1
    Kitchen
    • Area: 1
    • Dimensions: 1 x 1
    Living room
    • Area: 1
    • Dimensions: 1 x 1
    Heating
    • Central, Natural Gas
    Cooling
    • Central Air
    Appliances
    • Included: Microwave, Disposal, Dishwasher, Water Softener Owned
    • Laundry: Washer Hookup, Dryer Connection
    Features
    • Flooring: Carpet, Ceramic Tile, Vinyl
    • Has basement: No
    • Number of fireplaces: 1
    • Fireplace features: One, Gas Logs Included
    Interior area
    • Total interior livable area: 4,281 sqft

    Property

    Parking
    • Total spaces: 3
    • Parking features: Three Car Garage, Attached
    • Attached garage spaces: 3
    Features
    • Levels: Two
    • Stories: 2
    • Exterior features: Other
    • Pool features: None, Community
    Lot
    • Size: 0.76 Acres
    Details
    • Parcel number: 045441210160

    Construction

    Type & style
    • Home type: SingleFamily
    • Property subtype: Single Family Residence
    Materials
    • Stucco
    • Foundation: Slab
    • Roof: Composition
    Condition
    • Pre-Owned
    • New construction: No
    • Year built: 2005

    Utilities & green energy

    • Utilities for property: Cable Available

    Community & neighborhood

    Security
    • Security features: Controlled Access
    Community
    • Community features: Tennis Court(s), Clubhouse, Playground, Sports Court
    Location
    • Region: Helotes
    • Subdivision: Sonoma Ranch

    HOA & financial

    HOA
    • Has HOA: Yes
    • HOA fee: $502 semi-annually
    • Association name: SR HOMEOWNERS ASSOCIATION, INC

    Other

    Other facts
    • Listing terms: Conventional,FHA,VA Loan,Cash

    Price history

    DateEventPrice
    5/29/2026Sold--
    Source: LERA MLS #1935671 Report a problem
    4/24/2026Pending sale$848,450$198/sqft
    Source: LERA MLS #1935671 Report a problem
    3/18/2026Price change$848,450-1.3%$198/sqft
    Source: LERA MLS #1935671 Report a problem
    2/10/2026Price change$859,444-2.3%$201/sqft
    Source: LERA MLS #1935671 Report a problem
    1/21/2026Listed for sale$879,444$205/sqft
    Source: LERA MLS #1935671 Report a problem
    8/25/2025Sold--
    Source: Public Record Report a problem
    7/12/2006Sold--
    Source: LERA MLS #573756 Report a problem

    Public tax history

    YearProperty taxesTax assessment
    2025$13,720 -8.3%$805,130 -2%
    2024$14,961 +2%$821,630 +9.7%
    2023$14,664 -5.8%$749,167 +10%
    2022$15,568 +12.9%$681,061 +10%
    2021$13,788 $619,146 +10%
    2020$13,788 -0.6%$562,860 +3.2%
    2019$13,878 $545,590 +3.3%
    2018$13,878 -1.4%$528,140 -1.9%
    2017$14,079 +0%$538,120 +0.2%
    2016$14,076 +5%$537,020 +4.5%
    2015$13,410 $513,970 +1.8%
    2014$13,410 $504,640 +6.5%
    2013-- $473,680 +3.5%
    2012-- $457,600 -0.8%
    2011-- $461,150 -11.8%
    2010-- $522,760 +3.9%
    2009-- $502,950 -7.4%
    2008-- $543,268 +10%
    2007-- $493,880

    Find assessor info on the county website

    Neighborhood: 78023

    Nearby schools

    GreatSchools rating
    Schools provided by the listing agent
    • Elementary: Beard
    • Middle: Gus Garcia
    • High: Louis D Brandeis
    • District: Northside

    Source: LERA MLS. This data may not be complete. We recommend contacting the local school district to confirm school assignments for this home.

    Get a cash offer in 3 minutes
    Find out how much your home could sell for in as little as 3 minutes with a no-obligation cash offer.
    Estimated market value
    $809,700
    Get a cash offer in 3 minutes
    Find out how much your home could sell for in as little as 3 minutes with a no-obligation cash offer.
    Estimated market value
    $809,700