Welcome to 411 Quigley Ave — a beautifully maintained stone Cape Cod home located on a quiet, tree-lined street in the desirable Willow Grove section of Upper Moreland Township. This warm and inviting home combines classic character with modern updates, making it the perfect choice for comfortable living and entertaining. Step inside to find original parquet oak floors throughout and a stunning masonry stone wood-burning fireplace as the focal point of the sunlit living room. To the right, a combination, Kitchen and Dining Room, features solid oak cabinetry, a gas range, overhead microwave, ceiling fan, and direct access to a covered rear porch — perfect for relaxing or hosting summer gatherings. Completeing the first floor, a renovated powder room and main floor Bedroom. Downstairs, a partially finished basement offers extended living space with recessed lighting, a second stone fireplace with gas logs, a dedicated workshop, and a laundry area with a convenient outside exit. The large, level backyard is fully fenced — ideal for pets, play, and outdoor enjoyment. Notable updates include: Newer water heater installed in 2020, professionally waterproofed basement for peace of mind, boiler replaced in 2017. This home is located in the highly rated Upper Moreland School District and just minutes to the Willow Grove SEPTA Regional Rail Station and major bus lines, offering an easy commute to Center City Philadelphia. It's also close to Willow Grove Park Mall, Giant, Whole Foods, and a wide variety of dining options, including family restaurants and local favorites. Quick access to the PA Turnpike (I-276) and Route 611, making travel simple and efficient. This home blends suburban tranquility with urban convenience — perfect for first-time buyers, downsizers, or anyone looking to live in a vibrant, walkable community. Schedule your private showing today and discover the charm of 411 Quigley Avenue!
Sold for $450,000
$450,000
411 Quigley Ave, Willow Grove, PA 19090
3beds
1,656sqft
Single Family Residence
Built in 1952
6,051 Square Feet Lot
$464,900 Zestimate®
$272/sqft
$2,831 Estimated rent
Home value
$464,900
$432,000 - $502,000
$2,831/mo
Zestimate® history
Owner options
List your home for rent
$2,831/mo
Rent Zestimate®
Find your next renter with Zillow Rental Manager. Plus, with online applications, you can quickly screen prospective tenants – for free.
$2,831/mo
Rent Zestimate®
Refinance and save
$2,943/mo
Est. payment
Refinancing to a lower rate could help reduce your monthly payments and save thousands over the life of the loan.
$2,943/mo
Est. payment
Explore your selling options
Work with a Zillow partner agent
Leverage their expertise and Zillow's premium Showcase listings to get your home seen by more buyers.
Get startedList with your own agent
Get your home in front of millions of buyers by listing it on Zillow.
Learn how to do itSell it yourself
Take full control of how buyers see your home on Zillow by listing For Sale by Owner (FSBO).
List your homeWhat's special
Partially finished basementLarge level backyardRenovated powder roomSolid oak cabinetryGas rangeQuiet tree-lined streetRecessed lighting
Zillow last checked:
Listing updated:
Listed by:
Amanda Helwig 215-233-5000,
Dan Helwig Inc
Bought with:
Mon Kramer, AB069502
KW Empower
Source: Bright MLS,MLS#: PAMC2138336
Facts & features
Interior
Bedrooms & bathrooms
- Bedrooms: 3
- Bathrooms: 2
- Full bathrooms: 1
- 1/2 bathrooms: 1
- Main level bathrooms: 1
- Main level bedrooms: 1
Rooms
- Room types: Living Room, Dining Room, Primary Bedroom, Bedroom 2, Kitchen, Family Room, Bedroom 1
Primary bedroom
- Level: Upper
- Area: 198 Square Feet
- Dimensions: 18 X 11
Bedroom 1
- Level: Upper
- Area: 180 Square Feet
- Dimensions: 15 X 12
Bedroom 2
- Level: Main
- Area: 143 Square Feet
- Dimensions: 11 X 13
Dining room
- Level: Main
- Area: 132 Square Feet
- Dimensions: 12 X 11
Family room
- Level: Lower
- Area: 252 Square Feet
- Dimensions: 21 x 12
Kitchen
- Features: Kitchen - Gas Cooking
- Level: Main
- Area: 121 Square Feet
- Dimensions: 11 X 11
Living room
- Level: Main
- Area: 216 Square Feet
- Dimensions: 18 X 12
Heating
- Radiator, Natural Gas
Cooling
- Wall Unit(s), Electric
Appliances
- Included: Oven/Range - Gas, Dishwasher, Dryer, Washer, Refrigerator, Gas Water Heater
- Laundry: In Basement
Features
- Bathroom - Tub Shower, Dining Area, Entry Level Bedroom, Combination Kitchen/Dining, Floor Plan - Traditional
- Flooring: Hardwood, Wood
- Basement: Full
- Number of fireplaces: 2
- Fireplace features: Wood Burning, Gas/Propane
Interior area
- Total structure area: 1,656
- Total interior livable area: 1,656 sqft
- Finished area above ground: 1,404
- Finished area below ground: 252
Property
Parking
- Total spaces: 2
- Parking features: Driveway
- Uncovered spaces: 2
Accessibility
- Accessibility features: None
Features
- Levels: One and One Half
- Stories: 1.5
- Patio & porch: Patio
- Exterior features: Street Lights
- Pool features: None
- Fencing: Full
Lot
- Size: 6,051 Square Feet
- Dimensions: 50.00 x 0.00
Details
- Additional structures: Above Grade, Below Grade
- Parcel number: 590014974006
- Zoning: R4
- Special conditions: Standard
Construction
Type & style
- Home type: SingleFamily
- Architectural style: Cape Cod
- Property subtype: Single Family Residence
Materials
- Stucco
- Foundation: Block
- Roof: Asphalt,Architectural Shingle
Condition
- New construction: No
- Year built: 1952
Utilities & green energy
- Sewer: Public Sewer
- Water: Public
- Utilities for property: Cable Connected
Community & HOA
Community
- Subdivision: Woodland Ests
HOA
- Has HOA: No
Location
- Region: Willow Grove
- Municipality: UPPER MORELAND TWP
Financial & listing details
- Price per square foot: $272/sqft
- Tax assessed value: $116,690
- Annual tax amount: $4,921
- Date on market: 5/8/2025
- Listing agreement: Exclusive Right To Sell
- Listing terms: Cash,Conventional,FHA,VA Loan
- Inclusions: All Appliances And Extra A / C Units In As-is Condition.
- Ownership: Fee Simple
Price history
| Date | Event | Price |
|---|---|---|
| 7/2/2025 | Sold | $450,000+12.5%$272/sqft |
Source:  Bright MLS #PAMC2138336 Report a problem Bright MLS #PAMC2138336 Report a problem | ||
| 5/19/2025 | Pending sale | $400,000$242/sqft |
Source: Bright MLS #PAMC2138336 Report a problem | ||
| 5/11/2025 | Contingent | $400,000$242/sqft |
Source: Bright MLS #PAMC2138336 Report a problem | ||
| 5/8/2025 | Listed for sale | $400,000+66.7%$242/sqft |
Source: Bright MLS #PAMC2138336 Report a problem | ||
| 3/30/2017 | Sold | $239,900$145/sqft |
Source: Public Record Report a problem | ||
| 1/12/2017 | Price change | $239,900-7.7%$145/sqft |
Source: Berkshire Hathaway HomeServices Fox & Roach, REALTORS #6880221 Report a problem | ||
| 12/23/2016 | Price change | $259,900-8.8%$157/sqft |
Source: Berkshire Hathaway HomeServices Fox & Roach, REALTORS #6880221 Report a problem | ||
| 10/24/2016 | Listed for sale | $285,000+3.6%$172/sqft |
Source: BHHS Fox & Roach-Jenkintown #6880221 Report a problem | ||
| 8/19/2014 | Sold | $275,000-1.8%$166/sqft |
Source: Public Record Report a problem | ||
| 6/1/2014 | Listed for sale | $279,900+9.1%$169/sqft |
Source: RE/MAX SIGNATURE #6399296 Report a problem | ||
| 4/30/2007 | Sold | $256,500+34.3%$155/sqft |
Source: Public Record Report a problem | ||
| 6/4/2003 | Sold | $191,000+41.5%$115/sqft |
Source: Public Record Report a problem | ||
| 10/2/1997 | Sold | $135,000+3.9%$82/sqft |
Source: Public Record Report a problem | ||
| 12/1/1994 | Sold | $129,900$78/sqft |
Source: Public Record Report a problem | ||
Public tax history
| Year | Property taxes | Tax assessment |
|---|---|---|
| 2025 | $5,838 +6.5% | $116,690 |
| 2024 | $5,482 | $116,690 |
| 2023 | $5,482 +9.7% | $116,690 |
| 2022 | $5,000 +1.8% | $116,690 |
| 2021 | $4,910 +2.4% | $116,690 |
| 2020 | $4,794 +2.7% | $116,690 |
| 2019 | $4,666 +2.7% | $116,690 |
| 2018 | $4,543 +3% | $116,690 |
| 2017 | $4,411 +2.3% | $116,690 |
| 2016 | $4,310 +3% | $116,690 |
| 2015 | $4,186 +1.7% | $116,690 |
| 2014 | $4,118 +2.2% | $116,690 |
| 2013 | $4,029 +1.3% | $116,690 |
| 2012 | $3,977 +2.9% | $116,690 |
| 2011 | $3,865 +4.6% | $116,690 |
| 2010 | $3,696 +4.4% | $116,690 |
| 2009 | $3,540 +8.2% | $116,690 |
| 2008 | $3,271 +2.1% | -- |
| 2007 | $3,205 +2.7% | -- |
| 2006 | $3,121 +2.8% | -- |
| 2005 | $3,036 +7.4% | -- |
| 2004 | $2,827 +5.7% | -- |
| 2003 | $2,674 +6.4% | -- |
| 2002 | $2,513 +8.2% | -- |
| 2000 | $2,322 +0.3% | -- |
| 1999 | $2,314 | -- |
Find assessor info on the county website
Neighborhood: 19090
Nearby homes
- $437,4004 bd2 ba1.8k sqft413 Quigley Ave, Willow Grove, PA 19090Off Market
- $530,0003 bd3 ba2.4k sqft409 Quigley Ave, Willow Grove, PA 19090Off Market
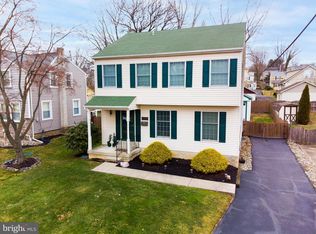
- $405,5003 bd1 ba1.7k sqft415 Quigley Ave, Willow Grove, PA 19090Off Market
- $385,3003 bd1 ba1.3k sqft407 Quigley Ave, Willow Grove, PA 19090Off Market
- $391,0003 bd2 ba1.3k sqft410 Inman Ter, Willow Grove, PA 19090Off Market
- $399,8003 bd3 ba1.3k sqft412 Inman Ter, Willow Grove, PA 19090Off Market
- $426,1003 bd2 ba1.9k sqft408 Inman Ter, Willow Grove, PA 19090Off Market
- $363,2003 bd1 ba1.3k sqft417 Quigley Ave, Willow Grove, PA 19090Off Market
Nearby schools
GreatSchools rating
- 7/10Upper Moreland Elementary SchoolGrades: K-5Distance: 2.6 mi
- 8/10Upper Moreland Middle SchoolGrades: 6-8Distance: 2.5 mi
- 5/10Upper Moreland High SchoolGrades: 9-12Distance: 1.3 mi
Schools provided by the listing agent
- Middle: Upper Moreland
- High: U Moreland
- District: Upper Moreland
Source: Bright MLS. This data may not be complete. We recommend contacting the local school district to confirm school assignments for this home.
Get a cash offer in 3 minutes
Find out how much your home could sell for in as little as 3 minutes with a no-obligation cash offer.
Estimated market value
$464,900
Get a cash offer in 3 minutes
Find out how much your home could sell for in as little as 3 minutes with a no-obligation cash offer.
Estimated market value
$464,900
- Pennsylvania
- Montgomery County
- Willow Grove
- 19090
- 411 Quigley Ave
Nearby cities
Nearby zip codes
Other Willow Grove Topics
