Skip main navigation
Sold for $300,000
  • $300,000

    411 Rainbow Dr, Nottingham, PA 19362

    3beds
    1,585sqft
    Single Family Residence
    Built in 2022
    -- sqft lot
    $305,500 Zestimate®
    $189/sqft
    $2,790 Estimated rent

    Home value

    $305,500

    $287,000 - $324,000

    $2,790/mo

    Zestimate® history
    Loading
    Loading...

    Owner options

    List your home for rent

    $2,790/mo

    Rent Zestimate®

    Find your next renter with Zillow Rental Manager. Plus, with online applications, you can quickly screen prospective tenants – for free.

    Learn more

    $2,790/mo

    Rent Zestimate®

    Refinance and save

    $2,444/mo

    Est. payment

    Refinancing to a lower rate could help reduce your monthly payments and save thousands over the life of the loan.

    See today's rates

    $2,444/mo

    Est. payment

    Explore your selling options

    Work with a Zillow partner agent

    Leverage their expertise and Zillow's premium Showcase listings to get your home seen by more buyers.

    Get started

    List with your own agent

    Get your home in front of millions of buyers by listing it on Zillow.

    Learn how to do it

    Sell it yourself

    Take full control of how buyers see your home on Zillow by listing For Sale by Owner (FSBO).

    List your home

    What's special

    Custom exterior light fixturesGray shaker style cabinetsWelcoming covered front porchCorner lotPrimary suiteStone retaining wallBeautiful center island
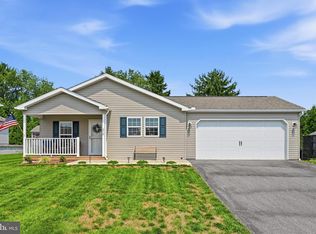
    NEW PRICE! Exquisite 3 yr old Manufactured Home Now Available in the Desirable 55+ Community of Stoneyfield Estates! Nestled in the countryside of W. Nottingham Twp... yet close proximity to Rt 1, I-95, Maryland, DE and all shopping in Oxford, West Grove and Rising Sun! This Interior Decorator/Artist owned home shows better than a Model and has been gently lived in! Eye Catching Curb Appeal, Custom Exterior Light Fixtures , Landscaping, and Welcoming covered front porch! Enter into the sundrenched Living Rm with dove color carpet, flows to the huge gourmet Kitchen with Luxury Vinyl Flooring, Gray Shaker Style Cabinets, soft close drawers, recessed Lighting, Pendant Lights over Beautiful Center Island with deep stainless Farm Sink, Essa pull down faucet, under counter microwave, Upgraded Optimum Whirlpool Stainless Steel Appliance Package, Z-Line Stainless Range Hood, Tiled Backsplash, Cresent Edge Counter Tops, a Large Walk In Pantry , Open Corner Shelving and a small workstation with Chalkboard wall. . Flows to the large Dining Area with sliders to the Rear Patio! The Primary Suite features a transom window on the far wall, Primary Bath with Double Bowl Vanity, 36" x 60" Dumawall PVC Tiled Shower w/ Dreamline Sapphire Doors, Water Closet and Walk In Closet! Down the hall to two additional good size bedrooms which share a second full hall bath! An optional "Preachers Bench" with overhead cabinetry, Laundry Rm with Sink and Additional added cabinetry. Mechanical Closet houses the HVAC Unit and New 40Gal Electric Hot Water Heater! Exit into the Stick Built Oversized Two Car Garage with Opener, Fully Drywalled w/ additional storage space and convenient Door to Backyard! This Premium Corner Lot offers Gorgeous Scenic Vistas overlooking Farmland and providing wonderful Sunsets. Well Positioned Planters with Trees and shrubs offering privacy and visual appeal while relaxing on the Large 12 x 16 Patio with Retractable Awning , pavers to a bonus Outdoor Shed and Bilco Doors to the crawlspace running the full length of the home! Lovely Stone Retaining Wall compliments the Level Backyard! Be prepared to be impressed by the Quality 2 x 6 Construction and attention to detail! This Modular Home is placed on a Permanent block and concrete foundation. Prospective Buyers must make application and receive approval from Martins Community Mgt upon acceptance of an offer to purchase. Land Lease is $530/mo plus an additional $40/mo Water Fee. This fee includes Community Sewer, Private Waste Water Treatment Facility, Trash, and Snow Removal on the Community Streets. An absolute Pleasure to show! Welcome Home!

    Zillow last checked:

    Listing updated:

    Listed by:

    John Michael Muhic 610-563-4008,

    EXP Realty, LLC

    Bought with:

    Angela Beers, RS347297

    Keller Williams Real Estate - West Chester

    Source: Bright MLS,MLS#: PACT2101962MLS Logo

    Facts & features

    Interior

    Bedrooms & bathrooms
    • Bedrooms: 3
    • Bathrooms: 2
    • Full bathrooms: 2
    • Main level bathrooms: 2
    • Main level bedrooms: 3
    Basement
    • Area: 0
    Heating
    • Forced Air, Electric
    Cooling
    • Central Air, Electric
    Appliances
    • Included: Microwave, Built-In Range, Dishwasher, Exhaust Fan, Self Cleaning Oven, Oven/Range - Electric, Range Hood, Refrigerator, Stainless Steel Appliance(s), Washer, Water Heater, Dryer, Electric Water Heater
    • Laundry: Main Level
    Features
    • Built-in Features, Combination Kitchen/Dining, Entry Level Bedroom, Family Room Off Kitchen, Open Floorplan, Eat-in Kitchen, Kitchen - Gourmet, Kitchen Island, Pantry, Primary Bath(s), Bathroom - Stall Shower, Bathroom - Tub Shower, Walk-In Closet(s), Recessed Lighting
    • Flooring: Carpet
    • Windows: Energy Efficient, Transom, Vinyl Clad, Window Treatments
    • Has basement: No
    • Has fireplace: No
    Interior area
    • Total structure area: 1,585
    • Total interior livable area: 1,585 sqft
    • Finished area above ground: 1,585
    • Finished area below ground: 0

    Property

    Parking
    • Total spaces: 2
    • Parking features: Garage Faces Rear, Garage Door Opener, Inside Entrance, Oversized, Storage, Driveway, Private, Attached
    • Attached garage spaces: 2
    • Has uncovered spaces: Yes
    Accessibility
    • Accessibility features: None
    Features
    • Levels: One
    • Stories: 1
    • Patio & porch: Patio, Porch
    • Exterior features: Awning(s), Lighting, Stone Retaining Walls, Street Lights
    • Pool features: None
    • Has view: Yes
    • View description: Scenic Vista
    Lot
    • Features: Corner Lot
    Details
    • Additional structures: Above Grade, Below Grade
    • Parcel number: 6806 1472.008T
    • Zoning: T10
    • Zoning description: Mobile/Modular.. Land Lease Park Property located in a 55+ Community... Application and Park Approval required
    • Special conditions: Standard

    Construction

    Type & style
    • Home type: SingleFamily
    • Architectural style: Ranch/Rambler
    • Property subtype: Single Family Residence
    Materials
    • Vinyl Siding
    • Foundation: Permanent, Concrete Perimeter, Block
    • Roof: Pitched,Shingle
    Condition
    • Excellent
    • New construction: No
    • Year built: 2022
    Details
    • Builder model: The Shannondoah
    • Builder name: Pine Grove

    Utilities & green energy

    • Sewer: Public Sewer
    • Water: Public

    Community & neighborhood

    Senior living
    • Senior community: Yes
    Location
    • Region: Nottingham
    • Subdivision: Stoneyfield Estates
    • Municipality: WEST NOTTINGHAM TWP

    HOA & financial

    HOA
    • Has HOA: Yes
    • HOA fee: $570 monthly
    • Amenities included: Jogging Path
    • Services included: All Ground Fee, Common Area Maintenance, Road Maintenance, Trash, Sewer, Management, Water
    • Association name: MARTINS COMMUNITY LLC

    Other

    Other facts
    • Listing agreement: Exclusive Right To Sell
    • Listing terms: Cash,Other
    • Ownership: Other

    Price history

    DateEventPrice
    12/18/2025Sold$300,000$189/sqft
    Source: Bright MLS #PACT2101962 Report a problem
    10/20/2025Pending sale$300,000$189/sqft
    Source: Bright MLS #PACT2101962 Report a problem
    10/8/2025Price change$300,000-7.7%$189/sqft
    Source: Bright MLS #PACT2101962 Report a problem
    8/5/2025Price change$325,000-4.4%$205/sqft
    Source: Bright MLS #PACT2101962 Report a problem
    6/19/2025Listed for sale$340,000-2.9%$215/sqft
    Source: Bright MLS #PACT2101962 Report a problem
    11/5/2024Listing removed$350,000$221/sqft
    Source: Bright MLS #PACT2069290 Report a problem
    9/19/2024Price change$350,000-5.4%$221/sqft
    Source: Bright MLS #PACT2069290 Report a problem
    6/30/2024Listed for sale$370,000$233/sqft
    Source: Bright MLS #PACT2069290 Report a problem

    Public tax history

    YearProperty taxesTax assessment
    2025$3,312 +1.4%$76,230
    2024$3,265 +2.1%$76,230
    2023$3,196 $76,230

    Find assessor info on the county website

    Neighborhood: 19362

    Nearby schools

    GreatSchools rating
    Schools provided by the listing agent
    • District: Oxford Area

    Source: Bright MLS. This data may not be complete. We recommend contacting the local school district to confirm school assignments for this home.

    Get a cash offer in 3 minutes
    Find out how much your home could sell for in as little as 3 minutes with a no-obligation cash offer.
    Estimated market value
    $305,500
    Get a cash offer in 3 minutes
    Find out how much your home could sell for in as little as 3 minutes with a no-obligation cash offer.
    Estimated market value
    $305,500