411 Rainbow Drive is a beloved family home offered for the first time in 56 years. The first floor offers an open living room with wood burning fireplace and dining room with access to the lovely screened porch with hot tub overlooking the private back yard. Multiple skylights provide gorgeous light, and there is a lovely updated eat in kitchen. Hall full bath services the three large and bright bedrooms. The primary bedroom with spectacular windows has a large walk-in closet and two separate sinks plus an easy access shower. Downstairs the carpeted family room with gas logs opens out to a covered patio with direct access to the backyard. A convenient half bath plus a private office as well as a huge laundry room rounds out the lower level. Lovingly cared for gardens offer a multitude of plants, and various seating areas offer a cool respite from gardening or a delightful gathering spot. Attached garage as well as a large potting shed.
Closed
$524,001
411 Rainbow Dr, Staunton, VA 24401
4beds
2,969sqft
Single Family Residence
Built in 1964
0.42 Acres Lot
$582,300 Zestimate®
$176/sqft
$2,792 Estimated rent
Home value
$582,300
$553,000 - $611,000
$2,792/mo
Zestimate® history
Owner options
List your home for rent
$2,792/mo
Rent Zestimate®
Find your next renter with Zillow Rental Manager. Plus, with online applications, you can quickly screen prospective tenants – for free.
$2,792/mo
Rent Zestimate®
Refinance and save
$3,148/mo
Est. payment
Refinancing to a lower rate could help reduce your monthly payments and save thousands over the life of the loan.
$3,148/mo
Est. payment
Explore your selling options
Work with a Zillow partner agent
Leverage their expertise and Zillow's premium Showcase listings to get your home seen by more buyers.
Get startedList with your own agent
Get your home in front of millions of buyers by listing it on Zillow.
Learn how to do itSell it yourself
Take full control of how buyers see your home on Zillow by listing For Sale by Owner (FSBO).
List your homeWhat's special
Zillow last checked:
Listing updated:
Listed by:
DREAMA ANDERSON 540-292-5357,
EXP REALTY LLC
Bought with:
LYNN HERMAN, 0225241959
PREMIER PROPERTIES
Source: CAAR,MLS#: 652926 Originating MLS: Greater Augusta Association of Realtors Inc
Originating MLS: Greater Augusta Association of Realtors IncFacts & features
Interior
Bedrooms & bathrooms
- Bedrooms: 4
- Bathrooms: 3
- Full bathrooms: 2
- 1/2 bathrooms: 1
- Main level bathrooms: 2
- Main level bedrooms: 4
Rooms
- Room types: Bathroom, Breakfast Room/Nook, Bedroom, Dining Room, Family Room, Full Bath, Half Bath, Kitchen, Laundry, Living Room, Office
Primary bedroom
- Level: First
Bedroom
- Level: First
Bedroom
- Level: First
Bedroom
- Level: First
Primary bathroom
- Level: First
Bathroom
- Level: First
Other
- Level: Basement
Breakfast room nook
- Level: Basement
Dining room
- Level: First
Family room
- Level: Basement
Half bath
- Level: Basement
Kitchen
- Level: First
Laundry
- Level: Basement
Living room
- Level: First
Heating
- Hot Water
Cooling
- Central Air
Appliances
- Included: Dishwasher, Disposal, Microwave, Refrigerator, Dryer, Washer
- Laundry: Sink
Features
- Double Vanity, Hot Tub/Spa, Primary Downstairs, Skylights, Walk-In Closet(s), Eat-in Kitchen, Home Office, Recessed Lighting
- Flooring: Carpet, Hardwood
- Windows: Skylight(s)
- Basement: Exterior Entry,Full,Finished,Heated,Interior Entry,Walk-Out Access
- Has fireplace: Yes
- Fireplace features: Gas Log, Wood Burning
Interior area
- Total structure area: 3,447
- Total interior livable area: 2,969 sqft
- Finished area above ground: 2,969
- Finished area below ground: 0
Property
Parking
- Total spaces: 1
- Parking features: Asphalt, Attached, Electricity, Garage, Garage Door Opener, Garage Faces Side
- Attached garage spaces: 1
Features
- Levels: Multi/Split
- Patio & porch: Porch, Screened
- Exterior features: Hot Tub/Spa, Mature Trees/Landscape, Porch
- Has spa: Yes
- Spa features: Hot Tub, OutdoorHot Tub
Lot
- Size: 0.42 Acres
- Features: Landscaped, Level, Private
Details
- Parcel number: 8501
- Zoning description: R-1 General Residential District
Construction
Type & style
- Home type: SingleFamily
- Architectural style: Split Level
- Property subtype: Single Family Residence
Materials
- Brick, Stick Built
- Foundation: Block
- Roof: Composition,Shingle
Condition
- New construction: No
- Year built: 1964
Utilities & green energy
- Sewer: Public Sewer
- Water: Public
- Utilities for property: Cable Available
Community & HOA
Community
- Subdivision: BALDWIN ACRES
HOA
- Has HOA: No
Location
- Region: Staunton
Financial & listing details
- Price per square foot: $176/sqft
- Tax assessed value: $469,260
- Annual tax amount: $2,953
- Date on market: 5/15/2024
- Cumulative days on market: 3 days
Price history
| Date | Event | Price |
|---|---|---|
| 7/1/2024 | Sold | $524,001+4.8%$176/sqft |
Source:  CAAR #652926 Report a problem CAAR #652926 Report a problem | ||
| 5/18/2024 | Pending sale | $499,900$168/sqft |
Source:  GASAOR #652926 Report a problem GASAOR #652926 Report a problem | ||
| 5/15/2024 | Listed for sale | $499,900$168/sqft |
Source: GASAOR #652926 Report a problem | ||
Public tax history
| Year | Property taxes | Tax assessment |
|---|---|---|
| 2025 | $4,270 +44.6% | $469,260 +41.4% |
| 2024 | $2,953 | $331,820 |
| 2023 | $2,953 +21.2% | $331,820 +25.3% |
| 2022 | $2,437 | $264,870 |
| 2021 | $2,437 -0.4% | $264,870 |
| 2020 | $2,446 | $264,870 +2.9% |
| 2019 | $2,446 +3.6% | $257,470 +5.8% |
| 2018 | $2,362 | $243,470 |
| 2017 | $2,362 +4.8% | $243,470 +2.7% |
| 2016 | $2,253 | $237,180 |
| 2015 | $2,253 | $237,180 |
| 2014 | $2,253 | $237,180 -9.6% |
| 2010 | -- | $262,340 |
| 2009 | -- | $262,340 |
Find assessor info on the county website
Neighborhood: 24401
Nearby homes
- $525,7004 bd4 ba3.3k sqft409 Rainbow Dr, Staunton, VA 24401Off Market
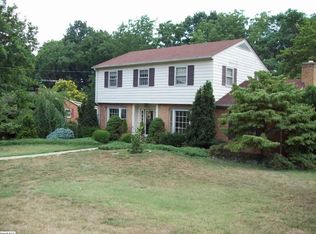
- $371,4003 bd2 ba1.5k sqft413 Rainbow Dr, Staunton, VA 24401Off Market
- $546,1004 bd3 ba3.6k sqft423 Windemere Dr, Staunton, VA 24401Off Market

- $465,0004 bd3 ba2.7k sqft410 Rainbow Dr, Staunton, VA 24401Sold
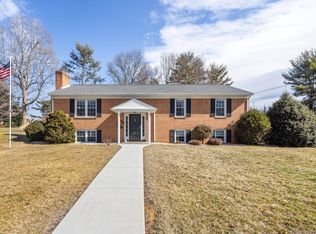
- $527,7005 bd2 ba2.6k sqft408 Rainbow Dr, Staunton, VA 24401Off Market
- $487,1003 bd3 ba2.1k sqft425 Windemere Dr, Staunton, VA 24401Off Market
- $588,1004 bd3 ba3.6k sqft407 Rainbow Dr, Staunton, VA 24401Off Market
- $470,5004 bd2 ba2k sqft415 Rainbow Dr, Staunton, VA 24401Off Market
Nearby schools
GreatSchools rating
- 10/10Thomas C. Mcswain Elementary SchoolGrades: K-5Distance: 1 mi
- 5/10Shelburne Middle SchoolGrades: 6-8Distance: 2.9 mi
- 4/10Staunton High SchoolGrades: 9-12Distance: 0.7 mi
Schools provided by the listing agent
- Elementary: T.C. McSwain
- Middle: Shelburne
- High: Staunton
Source: CAAR. This data may not be complete. We recommend contacting the local school district to confirm school assignments for this home.


Get pre-qualified for a loan
At Zillow Home Loans, we can pre-qualify you in as little as 5 minutes with no impact to your credit score.An equal housing lender. NMLS #10287.
Sell for more on Zillow
Get a Zillow Showcase℠ listing at no additional cost and you could sell for .
$582,300
2% more
+$11,646
With Zillow Showcase(estimated)
$593,946
- Virginia
- Staunton City
- Staunton
- 24401
- 411 Rainbow Dr
Nearby cities
Nearby zip codes
Other Staunton Topics
