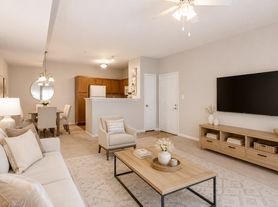
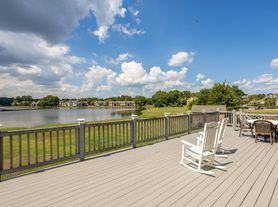
Enjoy low-maintenance living at The Estuary at Nature's Walk, 1 mile from Redstone Arsenal Gate 7, 3 miles from Town Madison/Toyota Field, and walking distance to Publix and dining. Upgrades include an open entertaining plan, wood floors in common areas, tile in wet areas and carpet only in bedrooms. The gourmet kitchen has granite counters, tile backsplash, island, pantry, stainless appliances and gas range. Tray ceilings and a gas fireplace with wood mantel add character. The isolated primary suite includes double vanities, frameless tiled shower, soaking tub and walk-in closet. Unwind on the covered patio while the HOA handles lawn, shrubs, weeds and irrigation, even in fenced areas. Animals require owner and non-refundable animal fee, $1,875 security deposit, $65/per adult application fee, 650+ target credit score, 12-month lease, section 8 not accepted.
House for rent
Single family residence
Available now
Cats, dogs OK
Air conditioner, central air
Hookups laundry
2 Attached garage spaces parking
Fireplace, forced air
What's special
Fenced areasSoaking tubDouble vanitiesWalk-in closetFrameless tiled showerCarpet only in bedroomsTile in wet areas
- 107 days |
- -- |
- -- |
Zillow last checked:
Listing updated:
Travel times

Let’s turn your rent into credit progress
Build credit history with every on-time payment and get credit for the payment you’re already making.
Facts & features
Interior
Bedrooms & bathrooms
- Bedrooms: 3
- Bathrooms: 2
- Full bathrooms: 2
Heating
- Fireplace, Forced Air
Cooling
- Air Conditioner, Central Air
Appliances
- Included: Dishwasher, Garbage Disposal, Range Oven, Refrigerator
- Laundry: Hookups
Features
- Ceiling Fan(s), Walk In Closet
- Flooring: Carpet, Hardwood, Tile
- Has fireplace: Yes
Interior area
- Total interior livable area: 1,837 sqft
Property
Parking
- Total spaces: 2
- Parking features: Attached, Garage
- Has attached garage: Yes
- Details: Contact manager
Features
- Patio & porch: Patio, Porch
Details
- Additional structures: Garage(s)
- Parcel number: 1608340000011.023
Construction
Type & style
- Home type: SingleFamily
- Property subtype: Single Family Residence
Community & HOA
Location
- Region: Huntsville
Financial & listing details
- Lease term: 1 Year
Nearby apartments for rent
Price history
| Date | Event | Price |
|---|---|---|
| 8/3/2026 | Price change | $1,875-6.3%$1/sqft |
Source: Zillow Rentals Report a problem | ||
| 6/15/2026 | Listed for rent | $2,000$1/sqft |
Source: Zillow Rentals Report a problem | ||
| 2/18/2023 | Sold | $337,400$184/sqft |
Source:  ValleyMLS #1821995 Report a problem ValleyMLS #1821995 Report a problem | ||
| 11/19/2022 | Price change | $337,400+4.7%$184/sqft |
Source: ValleyMLS #1821995 Report a problem | ||
| 11/3/2022 | Pending sale | $322,400$176/sqft |
Source: ValleyMLS #1821995 Report a problem | ||
| 11/3/2022 | Listed for sale | $322,400$176/sqft |
Source: ValleyMLS #1821995 Report a problem | ||