Skip main navigation
Sold for $207,000
  • $207,000

    411 Reamer Ave, Carnegie, PA 15106

    3beds
    1,056sqft
    Single Family Residence
    Built in 1956
    9,347 Square Feet Lot
    $207,200 Zestimate®
    $196/sqft
    $1,664 Estimated rent

    Home value

    $207,200

    $197,000 - $218,000

    $1,664/mo

    Zestimate® history
    Loading
    Loading...

    Owner options

    List your home for rent

    $1,664/mo

    Rent Zestimate®

    Find your next renter with Zillow Rental Manager. Plus, with online applications, you can quickly screen prospective tenants – for free.

    Learn more

    $1,664/mo

    Rent Zestimate®

    Refinance and save

    $1,479/mo

    Est. payment

    Refinancing to a lower rate could help reduce your monthly payments and save thousands over the life of the loan.

    See today's rates

    $1,479/mo

    Est. payment

    Explore your selling options

    Work with a Zillow partner agent

    Leverage their expertise and Zillow's premium Showcase listings to get your home seen by more buyers.

    Get started

    List with your own agent

    Get your home in front of millions of buyers by listing it on Zillow.

    Learn how to do it

    Sell it yourself

    Take full control of how buyers see your home on Zillow by listing For Sale by Owner (FSBO).

    List your home

    What's special

    New roofGas rangeThree nice sized bedroomsLevel front entryFenced backyardMature landscaped bedsAbundant storage
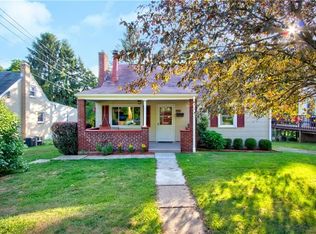
    This three bedroom Colonial in Carnegie's Rosslyn Heights is tucked onto a deep, wooded lot with privacy that's hard to find at this price - minutes from I-376, downtown Pittsburgh, and Carnegie Borough's shops and restaurants. New roof, mature landscaped beds, and level front entry set the tone from the street. Inside, the main level is open and full of light. The living room has hardwood floors and an arched opening that flows into the dining area, with a decorative wrought-iron stair railing leading upstairs. The kitchen anchors the back of the home - white shaker cabinetry, butcher block countertops, white subway tile, and a full stainless steel appliance package including a gas range, microwave, dishwasher, and refrigerator. Access to the deck from the kitchen is perfect for grilling out and spending time with loved ones and friends. Upstairs are three nice sized bedrooms plus a full bath. The fenced backyard is tree lined and a great private outdoor space for relaxing or entertaining. The full basement runs the footprint of the home, with laundry, mechanicals, a Pittsburgh potty, and abundant storage, with walkout access to the backyard as well. Well maintained, convenient, and move in ready - come make 411 Reamer your home.

    Zillow last checked:

    Listing updated:

    Listed by:

    Matthew Gillespie 412-833-5405,

    COLDWELL BANKER REALTY

    Bought with:

    Heather Mader, RS343608

    REDFIN CORPORATION

    Source: WPMLS,MLS#: 1756922MLS LogoOriginating MLS: West Penn Multi-List

    Facts & features

    Interior

    Bedrooms & bathrooms
    • Bedrooms: 3
    • Bathrooms: 1
    • Full bathrooms: 1
    Primary bedroom
    • Level: Upper
    • Dimensions: 13x9
    Bedroom 2
    • Level: Upper
    • Dimensions: 11x10
    Bedroom 3
    • Level: Upper
    • Dimensions: 10x10
    Dining room
    • Level: Main
    • Dimensions: 11x10
    Kitchen
    • Level: Main
    • Dimensions: 10x9
    Living room
    • Level: Main
    • Dimensions: 11x10
    Heating
    • Forced Air, Gas
    Cooling
    • Central Air
    Appliances
    • Included: Some Gas Appliances, Dryer, Dishwasher, Disposal, Microwave, Refrigerator, Stove, Washer
    Features
    • Window Treatments
    • Flooring: Hardwood, Laminate
    • Windows: Window Treatments
    • Basement: Unfinished,Walk-Out Access
    Interior area
    • Total structure area: 1,056
    • Total interior livable area: 1,056 sqft

    Property

    Parking
    • Parking features: On Street
    • Has uncovered spaces: Yes
    Features
    • Levels: Two
    • Stories: 2
    • Pool features: None
    Lot
    • Size: 9,347 Square Feet
    • Dimensions: 0.2146
    Details
    • Parcel number: 0103B00044000000

    Construction

    Type & style
    • Home type: SingleFamily
    • Architectural style: Colonial,Two Story
    • Property subtype: Single Family Residence
    Materials
    • Roof: Asphalt
    Condition
    • Resale
    • Year built: 1956

    Utilities & green energy

    • Sewer: Public Sewer
    • Water: Public

    Community & HOA

    Community
    • Features: Public Transportation
    Location
    • Region: Carnegie

    Financial & listing details

    • Price per square foot: $196/sqft
    • Tax assessed value: $125,900
    • Annual tax amount: $4,687
    • Date on market: 5/29/2026

    Price history

    DateEventPrice
    7/1/2026Sold$207,000+1%$196/sqft
    Source: WPMLS #1756922 Report a problem
    7/1/2026Pending sale$205,000$194/sqft
    Source: WPMLS #1756922 Report a problem
    6/5/2026Contingent$205,000$194/sqft
    Source: WPMLS #1756922 Report a problem
    5/29/2026Listed for sale$205,000+40.4%$194/sqft
    Source: WPMLS #1756922 Report a problem
    12/2/2019Sold$146,000-2.6%$138/sqft
    Source: WPMLS #1415315 Report a problem
    10/17/2019Pending sale$149,900$142/sqft
    Source: Howard Hanna - Collier #1415315 Report a problem
    8/29/2019Listed for sale$149,900+41.5%$142/sqft
    Source: HOWARD HANNA COLLIER #1415315 Report a problem
    1/29/2013Listing removed$105,900$100/sqft
    Source: Keller Williams Real Estate Professionals #932907 Report a problem
    10/14/2012Price change$105,900-1.9%$100/sqft
    Source: Keller Williams Real Estate Professionals #932907 Report a problem
    10/1/2012Price change$107,900-2.7%$102/sqft
    Source: Keller Williams Real Estate Professionals #932907 Report a problem
    9/11/2012Price change$110,900+4.7%$105/sqft
    Source: Keller Williams Real Estate Professionals #932907 Report a problem
    8/15/2012Price change$105,900-3.6%$100/sqft
    Source: Coldwell Banker Real Estate Services - Shadyside #910255 Report a problem
    5/9/2012Listed for sale$109,900+42.7%$104/sqft
    Source: Coldwell Banker Real Estate Services - Shadyside #910255 Report a problem
    5/16/2002Sold$77,000+16.7%$73/sqft
    Source: Public Record Report a problem
    5/29/1996Sold$66,000$63/sqft
    Source: Public Record Report a problem

    Public tax history

    YearProperty taxesTax assessment
    2025$4,619 +9.8%$107,900
    2024$4,205 +724%$107,900
    2023$510 $107,900
    2022$510 $107,900
    2021$510 +84.4%$107,900 +80.7%
    2020$277 -2%$59,700
    2019$282 -86.1%$59,700
    2018$2,029 +2.8%$59,700
    2017$1,972 +598.5%$59,700
    2016$282 -84.7%$59,700
    2015$1,848 $59,700
    2014-- $59,700 -4.8%
    2013-- $62,700 +8.5%
    2012-- $57,800
    2011-- $57,800
    2010-- $57,800
    2009-- $57,800
    2008-- $57,800
    2007-- $57,800
    2006-- $57,800
    2005-- $57,800
    2004-- $57,800 -20.6%
    2003-- $72,800
    2002-- $72,800
    Find assessor info on the county website

    Neighborhood: 15106

    Nearby schools

    GreatSchools rating
    Schools provided by the listing agent
    • District: Carlynton

    Source: WPMLS. This data may not be complete. We recommend contacting the local school district to confirm school assignments for this home.

    Get pre-qualified for a loan
    At Zillow Home Loans, we can pre-qualify you in as little as 5 minutes with no impact to your credit score.

    An equal housing lender. NMLS #10287.

    Sell for more on Zillow
    Get a Zillow Showcase℠ listing at no additional cost and you could sell for .
    $207,200
    2% more
    +$4,144
    With Zillow Showcase(estimated)
    $211,344