Welcome Home! The Opportunity You’ve Been Waiting For.
From the moment you walk in, you’ll feel it that warm, inviting atmosphere everyone is searching for in a place to truly call home. This beautifully maintained property offers a rare combination of comfort, style, and peace of mind and it won’t last long.
One of the standout features is the stunning, one of a kind epoxy flooring a unique finish that not only elevates the look of the home but is also incredibly easy to clean and maintain. It’s the kind of detail your guests will immediately notice and ask about.
The home has been freshly painted and thoughtfully updated, making it move-in ready from day one. Even better, the owner has already completed a pre-listing inspection and addressed all major items, giving you confidence and saving you time and stress.
Major upgrades include a roof replaced just over a year ago and a repaired foundation with a transferable warranty, offering long-term value and security.
Location? It doesn’t get much better. Situated in North Irving near The Colony area, you’re just 8.7 miles from DFW Airport, with quick access to top dining, shopping, and entertainment. Plus, enjoy the convenience of being just a 7-minute walk to Cimarron Family Aquatic Center perfect for relaxing weekends and family fun.
Homes with this level of care, upgrades, and location are rare.
Don’t wait schedule your private tour today before someone else takes advantage of this incredible opportunity.
Sold
Price Unknown
411 Red River Trl, Irving, TX 75063
3beds
1,749sqft
Single Family Residence
Built in 1986
4,312 Square Feet Lot
$417,200 Zestimate®
$--/sqft
$2,867 Estimated rent
Home value
$417,200
$384,000 - $455,000
$2,867/mo
Zestimate® history
Owner options
List your home for rent
$2,867/mo
Rent Zestimate®
Find your next renter with Zillow Rental Manager. Plus, with online applications, you can quickly screen prospective tenants – for free.
$2,867/mo
Rent Zestimate®
Refinance and save
$725/mo
Est. payment
Refinancing to a lower rate could help reduce your monthly payments and save thousands over the life of the loan.
$725/mo
Est. payment
Explore your selling options
Work with a Zillow partner agent
Leverage their expertise and Zillow's premium Showcase listings to get your home seen by more buyers.
Get startedList with your own agent
Get your home in front of millions of buyers by listing it on Zillow.
Learn how to do itSell it yourself
Take full control of how buyers see your home on Zillow by listing For Sale by Owner (FSBO).
List your homeWhat's special
Freshly paintedThoughtfully updatedWarm inviting atmosphere
Zillow last checked:
Listing updated:
Listed by:
Veronica Santamaria 0710973 210-274-5351,
United Real Estate DFW 817-360-8499
Bought with:
Scott Carnes, 0697799
Dave Perry Miller Real Estate
Source: NTREIS,MLS#: 21229642
Facts & features
Interior
Bedrooms & bathrooms
- Bedrooms: 3
- Bathrooms: 2
- Full bathrooms: 2
Primary bedroom
- Features: Dual Sinks, Jetted Tub, Separate Shower, Walk-In Closet(s)
- Level: First
- Dimensions: 14 x 13
Bedroom
- Features: Ceiling Fan(s), Walk-In Closet(s)
- Level: First
- Dimensions: 12 x 10
Bedroom
- Features: Ceiling Fan(s), Walk-In Closet(s)
- Level: First
- Dimensions: 11 x 11
Dining room
- Level: First
- Dimensions: 12 x 10
Kitchen
- Features: Granite Counters, Pantry
- Level: First
- Dimensions: 14 x 13
Laundry
- Level: First
- Dimensions: 5 x 6
Living room
- Features: Ceiling Fan(s), Fireplace
- Level: First
- Dimensions: 15 x 15
Heating
- Central
Cooling
- Central Air, Ceiling Fan(s)
Appliances
- Included: Dishwasher, Electric Oven, Electric Range, Disposal
- Laundry: Washer Hookup, Dryer Hookup, ElectricDryer Hookup, Laundry in Utility Room
Features
- Wet Bar, Double Vanity, Eat-in Kitchen, Granite Counters, Walk-In Closet(s)
- Flooring: Concrete
- Windows: Bay Window(s)
- Has basement: No
- Number of fireplaces: 1
- Fireplace features: Family Room
Interior area
- Total interior livable area: 1,749 sqft
Property
Parking
- Total spaces: 2
- Parking features: Converted Garage, Garage, Garage Door Opener, Garage Faces Rear
- Attached garage spaces: 2
Features
- Levels: One
- Stories: 1
- Pool features: None, Community
Lot
- Size: 4,312 Square Feet
Details
- Parcel number: 325596900A0030000
Construction
Type & style
- Home type: SingleFamily
- Architectural style: Traditional,Detached
- Property subtype: Single Family Residence
Materials
- Brick
- Roof: Composition
Condition
- Resale
- Year built: 1986
Utilities & green energy
- Sewer: Public Sewer
- Water: Public
- Utilities for property: Natural Gas Available, Sewer Available, Separate Meters, Water Available
Community & HOA
Community
- Features: Other, Playground, Pool, Tennis Court(s), Community Mailbox, Sidewalks
- Senior community: Yes
- Subdivision: Valley Ranch 05 11 Silverton Village
HOA
- Has HOA: Yes
- Services included: All Facilities
- HOA fee: $725 annually
- HOA name: Valley Ranch Association
- HOA phone: 972-869-1430
Location
- Region: Irving
Financial & listing details
- Tax assessed value: $406,100
- Annual tax amount: $8,777
- Date on market: 4/15/2026
- Cumulative days on market: 26 days
- Listing terms: Cash,Conventional,FHA,VA Loan
- Exclusions: The security camaras and ring bell device.
Price history
| Date | Event | Price |
|---|---|---|
| 6/12/2026 | Sold | -- |
Source: NTREIS #21229642 Report a problem | ||
| 5/18/2026 | Pending sale | $415,000$237/sqft |
Source: NTREIS #21229642 Report a problem | ||
| 5/12/2026 | Contingent | $415,000$237/sqft |
Source: NTREIS #21229642 Report a problem | ||
| 4/15/2026 | Listed for sale | $415,000+49.8%$237/sqft |
Source: NTREIS #21229642 Report a problem | ||
| 2/12/2017 | Listing removed | $277,000$158/sqft |
Source: American Realty Group #13506123 Report a problem | ||
| 1/15/2017 | Pending sale | $277,000$158/sqft |
Source: American Realty Group #13506123 Report a problem | ||
| 1/7/2017 | Price change | $277,000-2.5%$158/sqft |
Source: American Realty Group #13506123 Report a problem | ||
| 12/16/2016 | Price change | $284,000-1.7%$162/sqft |
Source: American Realty Group #13506123 Report a problem | ||
| 12/9/2016 | Listed for sale | $289,000+32%$165/sqft |
Source: American Realty Group #13506123 Report a problem | ||
| 5/19/2015 | Sold | -- |
Source: Agent Provided Report a problem | ||
| 4/18/2015 | Pending sale | $219,000$125/sqft |
Source: RE/MAX DFW Associates IV #13123963 Report a problem | ||
| 4/8/2015 | Listed for sale | $219,000+18.4%$125/sqft |
Source: RE/MAX DFW Associates #13123963 Report a problem | ||
| 11/7/2011 | Sold | -- |
Source: Agent Provided Report a problem | ||
| 9/3/2011 | Listed for sale | $184,900$106/sqft |
Source: RE/MAX Premier #11653819 Report a problem | ||
Public tax history
| Year | Property taxes | Tax assessment |
|---|---|---|
| 2025 | $3,640 +9.8% | $406,100 -3.8% |
| 2024 | $3,316 +8% | $421,940 +36.1% |
| 2023 | $3,070 | $310,000 |
Find assessor info on the county website
Neighborhood: Valley Ranch
Nearby homes

- $--3 bd3 ba2.4k sqft409 Red River Trl, Irving, TX 75063Sold
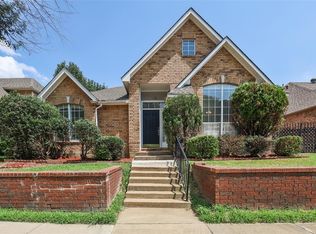
- $382,7103 bd2 ba1.6k sqft413 Red River Trl, Irving, TX 75063Off Market
- $---- bd-- ba-- sqft428 Red River Trl, Irving, TX 75063Off Market
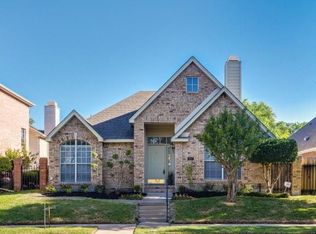
- $408,9003 bd2 ba1.7k sqft407 Red River Trl, Irving, TX 75063Off Market
- $367,900-- bd-- ba-- sqft432 Red River Trl, Irving, TX 75063Off Market
- $233,2001 bd1 ba630 sqft434 Red River Trl, Irving, TX 75063Off Market
- $425,6004 bd3 ba2k sqft415 Red River Trl, Irving, TX 75063Off Market
- $384,9003 bd2 ba1.6k sqft410 Pecos Trl, Irving, TX 75063Off Market
Nearby schools
GreatSchools rating
- 6/10Landry Elementary SchoolGrades: PK-5Distance: 0.2 mi
- 5/10Bush Middle SchoolGrades: 6-8Distance: 1.3 mi
- 5/10Ranchview High SchoolGrades: 9-12Distance: 0.9 mi
Schools provided by the listing agent
- Elementary: Landry
- Middle: Bush
- High: Ranchview
- District: Carrollton-Farmers Branch ISD
Source: NTREIS. This data may not be complete. We recommend contacting the local school district to confirm school assignments for this home.
Get a cash offer in 3 minutes
Find out how much your home could sell for in as little as 3 minutes with a no-obligation cash offer.
Estimated market value
$417,200
Get a cash offer in 3 minutes
Find out how much your home could sell for in as little as 3 minutes with a no-obligation cash offer.
Estimated market value
$417,200
- Texas
- Dallas County
- Irving
- 75063
- Valley Ranch
- 411 Red River Trl
