Welcome to a world where timeless elegance meets modern luxury! This stunning Spanish-style retreat boasts five bedrooms and 3.5 baths, offering a lifestyle as captivating as its architecture. Entertain in the living/dining area with grand style, offering French Oak floors throughout, highlighted by a custom wine wall and a convenient butler's station. The gourmet kitchen, a chef's dream, features dual islands, a California Closet pantry, coffee bar, professional cooktop, double ovens, and more! A downstairs Jr. Suite with a full bath provides flexible options for multi-generational living. The upstairs primary retreat is a sanctuary of relaxation, complete with a spa-inspired bath, oversized shower, custom his-and-her closets designed by California Closets, and a separate en suite office or future nursery. Step outside to your private oasis, an entertainer's paradise featuring an outdoor fireplace, BBQ area, and the timeless beauty of majestic olive trees. This is more than a house; it invites a life of unparalleled style and sophistication. Welcome home.
Sold for $1,150,000
$1,150,000
411 Regal Dr, Hollister, CA 95023
5beds
4,178sqft
Single Family Residence, Residential
Built in 2001
8,512 Square Feet Lot
$1,099,100 Zestimate®
$275/sqft
$5,025 Estimated rent
Home value
$1,099,100
$978,000 - $1.24M
$5,025/mo
Zestimate® history
Owner options
List your home for rent
$5,025/mo
Rent Zestimate®
Find your next renter with Zillow Rental Manager. Plus, with online applications, you can quickly screen prospective tenants – for free.
$5,025/mo
Rent Zestimate®
Refinance and save
$7,363/mo
Est. payment
Refinancing to a lower rate could help reduce your monthly payments and save thousands over the life of the loan.
$7,363/mo
Est. payment
Explore your selling options
Work with a Zillow partner agent
Leverage their expertise and Zillow's premium Showcase listings to get your home seen by more buyers.
Get startedList with your own agent
Get your home in front of millions of buyers by listing it on Zillow.
Learn how to do itSell it yourself
Take full control of how buyers see your home on Zillow by listing For Sale by Owner (FSBO).
List your homeWhat's special
Outdoor fireplaceMajestic olive treesCustom wine wallGourmet kitchenBbq areaEn suite officeDual islands
Zillow last checked:
Listing updated:
Listed by:
Jacqueline B McAbee 01485247 831-245-6919,
Nino Real Estate 831-637-0111
Bought with:
Enrique Estrada, 01200315
Hilltop Realty
Source: MLSListings Inc,MLS#: ML81999639
Facts & features
Interior
Bedrooms & bathrooms
- Bedrooms: 5
- Bathrooms: 4
- Full bathrooms: 3
- 1/2 bathrooms: 1
Rooms
- Room types: Great Room, Laundry, Office
Bedroom
- Features: GroundFloorBedroom, PrimarySuiteRetreat, WalkinCloset
Bathroom
- Features: DoubleSinks, PrimaryStallShowers, PrimarySunkenTub, ShoweroverTub1, StallShower, TubinPrimaryBedroom, FullonGroundFloor, HalfonGroundFloor
Dining room
- Features: DiningFamilyCombo, DiningAreainLivingRoom, EatinKitchen
Family room
- Features: KitchenFamilyRoomCombo
Kitchen
- Features: Countertop_Granite, Pantry
Heating
- Central Forced Air
Cooling
- Central Air, Zoned
Appliances
- Included: Dishwasher, Disposal, Microwave, Built In Oven, Self Cleaning Oven, Built In Gas Oven/Range, Refrigerator
- Laundry: Inside
Features
- High Ceilings, Vaulted Ceiling(s), Walk-In Closet(s)
- Flooring: Tile, Travertine, Wood
- Fireplace features: Family Room, Gas Starter
Interior area
- Total structure area: 4,178
- Total interior livable area: 4,178 sqft
Property
Parking
- Total spaces: 4
- Parking features: Attached
- Attached garage spaces: 4
Features
- Stories: 2
Lot
- Size: 8,512 Square Feet
Details
- Parcel number: 057660045000
- Zoning: RR
- Special conditions: Standard
Construction
Type & style
- Home type: SingleFamily
- Architectural style: Mediterranean
- Property subtype: Single Family Residence, Residential
Materials
- Foundation: Concrete Perimeter
- Roof: Tile
Condition
- New construction: No
- Year built: 2001
Utilities & green energy
- Gas: PublicUtilities
- Sewer: Public Sewer
- Water: Public
- Utilities for property: Public Utilities, Water Public
Community & HOA
Location
- Region: Hollister
Financial & listing details
- Price per square foot: $275/sqft
- Tax assessed value: $733,120
- Annual tax amount: $9,495
- Date on market: 3/26/2025
- Listing agreement: ExclusiveRightToSell
- Listing terms: FHA, VALoan, CashorConventionalLoan
Price history
| Date | Event | Price |
|---|---|---|
| 5/16/2025 | Sold | $1,150,000-0.5%$275/sqft |
Source:  MLSListings Inc #ML81999639 Report a problem MLSListings Inc #ML81999639 Report a problem | ||
| 4/16/2025 | Pending sale | $1,155,900+89.5%$277/sqft |
Source: MLSListings Inc #ML81999639 Report a problem | ||
| 2/27/2015 | Sold | $610,000-0.8%$146/sqft |
Source: Public Record Report a problem | ||
| 11/8/2014 | Price change | $614,8990%$147/sqft |
Source: Flora Real Estate Group #81420527 Report a problem | ||
| 11/6/2014 | Price change | $614,900-0.8%$147/sqft |
Source: Flora Real Estate Group #81420527 Report a problem | ||
| 9/10/2014 | Price change | $619,999-4.6%$148/sqft |
Source: Flora Real Estate Group #81420527 Report a problem | ||
| 8/28/2014 | Listed for sale | $650,000+12.3%$156/sqft |
Source: Flora Real Estate Group #81420527 Report a problem | ||
| 6/19/2014 | Listing removed | $579,000$139/sqft |
Source: Flora Real Estate Group #81420527 Report a problem | ||
| 6/11/2014 | Listed for sale | $579,000+36.2%$139/sqft |
Source: Flora Real Estate Group #81420527 Report a problem | ||
| 2/13/2012 | Listing removed | $425,000$102/sqft |
Source: Intero Real Estate Services #81147359 Report a problem | ||
| 1/25/2012 | Price change | $425,000-5.6%$102/sqft |
Source: Intero Real Estate Services #81147359 Report a problem | ||
| 11/14/2011 | Listed for sale | $450,000-22.7%$108/sqft |
Source: Intero Real Estate Services #81147359 Report a problem | ||
| 3/30/2001 | Sold | $582,000$139/sqft |
Source: Public Record Report a problem | ||
Public tax history
| Year | Property taxes | Tax assessment |
|---|---|---|
| 2025 | $9,495 +1.7% | $733,120 +2% |
| 2024 | $9,334 +1.6% | $718,746 +2% |
| 2023 | $9,184 +1.8% | $704,654 +2% |
| 2022 | $9,018 +1.6% | $690,838 +2% |
| 2021 | $8,878 +0.5% | $677,293 +1% |
| 2020 | $8,830 +2.1% | $670,350 +2% |
| 2019 | $8,651 +2.5% | $657,207 +2% |
| 2018 | $8,440 +1.5% | $644,321 +2% |
| 2017 | $8,318 +6.1% | $631,688 +2% |
| 2016 | $7,840 +17.1% | $619,302 +4.2% |
| 2015 | $6,696 | $594,500 +5.3% |
| 2014 | $6,696 +13.9% | $564,500 +14.3% |
| 2013 | $5,879 | $493,800 +11.7% |
| 2012 | -- | $442,200 -12.4% |
| 2011 | -- | $505,000 -4% |
| 2010 | -- | $526,210 -6.9% |
| 2009 | -- | $565,200 -15.3% |
| 2008 | -- | $667,342 +2% |
| 2007 | -- | $654,258 +2% |
| 2006 | -- | $641,430 +2% |
| 2005 | -- | $628,854 +2% |
| 2004 | -- | $616,525 +1.9% |
| 2003 | -- | $605,209 +2% |
| 2002 | -- | $593,343 |
Find assessor info on the county website
Neighborhood: 95023
Nearby homes
- $803,4003 bd2 ba2.4k sqft401 Regal Dr, Hollister, CA 95023Off Market
- $894,8003 bd2 ba2.4k sqft431 Regal Dr, Hollister, CA 95023Off Market
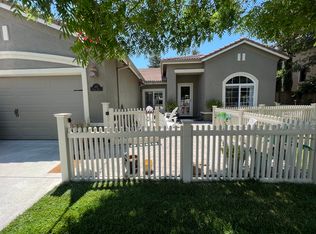
- $822,7004 bd2 ba2.4k sqft391 Regal Dr, Hollister, CA 95023Off Market
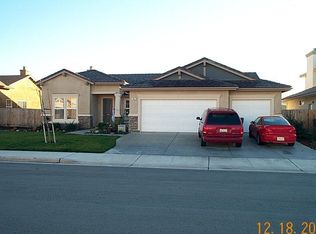
- $920,2005 bd3 ba3k sqft441 Regal Dr, Hollister, CA 95023Off Market
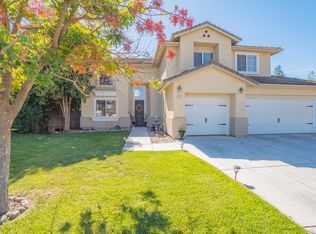
- $814,5004 bd3 ba2.4k sqft2120 Garnet Way, Hollister, CA 95023Off Market
- $912,1005 bd3 ba3.3k sqft410 Regal Dr, Hollister, CA 95023Off Market
- $895,700-- bd-- ba-- sqft400 Regal Dr, Hollister, CA 95023Off Market
- $865,3004 bd3 ba2.4k sqft580 Cobalt Dr, Hollister, CA 95023Off Market
Nearby schools
GreatSchools rating
- 6/10Ladd Lane Elementary SchoolGrades: K-8Distance: 0.1 mi
- 6/10Hollister HighGrades: 9-12Distance: 1 mi
- 4/10Rancho San Justo SchoolGrades: 6-8Distance: 0.8 mi
Schools provided by the listing agent
- Elementary: LaddLaneElementary
- District: Hollister
Source: MLSListings Inc. This data may not be complete. We recommend contacting the local school district to confirm school assignments for this home.
Get a cash offer in 3 minutes
Find out how much your home could sell for in as little as 3 minutes with a no-obligation cash offer.
Estimated market value
$1,099,100
Get a cash offer in 3 minutes
Find out how much your home could sell for in as little as 3 minutes with a no-obligation cash offer.
Estimated market value
$1,099,100
- California
- San Benito County
- Hollister
- 95023
- 411 Regal Dr
Nearby cities
Nearby zip codes
Other Hollister Topics
