The Ultimate Urban Sanctuary with Private Rooftop Oasis ... Immerse yourself in the epitome of a "lifestyle by design" residence, where work, play, and vibrant city living converge. Located in the exclusive boutique enclave of the 20 Townhome community of Regent Lane where you are just two blocks from the legendary action of Beach Drive. Experience the best of the "most walkable city" by being mere steps away from over 70 diverse culinary options, world-renowned museums, vibrant nightlife, and the iconic St. Pete Pier. Whether you are strolling to the marina or exploring waterfront parks, everything St. Pete has to offer is at your doorstep. The crown jewel of this five-level residence is the jaw-dropping private rooftop terrace. This 5th-floor outdoor oasis is a true "show-stopper," designed for both high-end entertaining and quiet reflection. Experience breathtaking, 360-degree panoramas—from technicolor sunrises over Tampa Bay to sunsets that "set the sky on fire" over the Gulf. At night, the downtown skyline transforms into a glittering backdrop for your evening cocktails. This ultimate retreat features durable Trex composite decking and a covered and open-trellis pergola for shaded lounging. Equipped with a beverage bar at the top of the stairs, the terrace is fully outfitted with hookups for water, electric, cable, and natural gas for your grill. This 2-car garage townhome offers 3 levels of spacious living areas accessible via your PRIVATE ELEVATOR that services all 3 bedrooms and 3.5 baths. The open concept 2nd level is ideal for entertaining and here you will find your designer kitchen, living and dining spaces. The kitchen is a dream with leathered granite and quartz countertops, Thermador appliances, wine refrigerator and soft close cabinetry. The Primary Suite encompasses the entire 3rd level and includes a spa like bathroom, spacious walk-in custom closets and an extended bedroom nook that is perfect for an office/flex space. On the 4th level are 2 ensuite bedrooms, both with walk-in closets, and a discrete laundry room in the hallway with upgraded barn doors. The home provides ample storage, lovely Juliette balconies on multiple levels, solid grade A+ rated block construction, 9' ceilings with upgraded crown molding, engineered wood flooring throughout, solid core doors, impact resistant windows and a whole-house water purification and softener system. Enjoy the perks of downtown living with none of the hassle: a non-flood zone gated location and an incredibly low-cost HOA that makes this the premier choice for the discerning urbanite.
Sold for $1,300,000
$1,300,000
411 REGENT LANE N, ST PETERSBURG, FL 33701
3beds
2,180sqft
Townhouse
Built in 2018
976 Square Feet Lot
$1,297,500 Zestimate®
$596/sqft
$6,291 Estimated rent
Home value
$1,297,500
$1.19M - $1.41M
$6,291/mo
Zestimate® history
Owner options
List your home for rent
$6,291/mo
Rent Zestimate®
Find your next renter with Zillow Rental Manager. Plus, with online applications, you can quickly screen prospective tenants – for free.
$6,291/mo
Rent Zestimate®
Refinance and save
$9,330/mo
Est. payment
Refinancing to a lower rate could help reduce your monthly payments and save thousands over the life of the loan.
$9,330/mo
Est. payment
Explore your selling options
Work with a Zillow partner agent
Leverage their expertise and Zillow's premium Showcase listings to get your home seen by more buyers.
Get startedList with your own agent
Get your home in front of millions of buyers by listing it on Zillow.
Learn how to do itSell it yourself
Take full control of how buyers see your home on Zillow by listing For Sale by Owner (FSBO).
List your homeWhat's special
Spacious walk-in custom closetsPrivate rooftop terraceDurable trex composite deckingAmple storageDesigner kitchenEngineered wood flooring throughoutImpact resistant windows
Zillow last checked:
Listing updated:
Listed by:
Terrell Skinner 904-226-7421,
WEATHERVANE REALTY LLC 813-247-4747
Bought with:
Robert Mitchell II, 3351668
LPT REALTY, LLC
Source: Stellar MLS,MLS#: TB8472337 Originating MLS: Suncoast Tampa
Originating MLS: Suncoast Tampa
Facts & features
Interior
Bedrooms & bathrooms
- Bedrooms: 3
- Bathrooms: 4
- Full bathrooms: 3
- 1/2 bathrooms: 1
Primary bedroom
- Features: Ceiling Fan(s), Dual Sinks, En Suite Bathroom, Multiple Shower Heads, Walk-In Closet(s)
- Level: Third
- Area: 240 Square Feet
- Dimensions: 15x16
Bedroom 2
- Features: Ceiling Fan(s), En Suite Bathroom, Walk-In Closet(s)
- Level: Upper
- Area: 94.5 Square Feet
- Dimensions: 10.5x9
Bedroom 3
- Features: Ceiling Fan(s), En Suite Bathroom, Walk-In Closet(s)
- Level: Upper
- Area: 99 Square Feet
- Dimensions: 11x9
Balcony porch lanai
- Features: Ceiling Fan(s)
- Level: Upper
- Area: 216 Square Feet
- Dimensions: 12x18
Kitchen
- Features: Kitchen Island, Granite Counters, Pantry, Stone Counters, Built-in Closet
- Level: Second
- Area: 132 Square Feet
- Dimensions: 11x12
Living room
- Features: Built-In Shelving, Ceiling Fan(s)
- Level: Second
- Area: 170.52 Square Feet
- Dimensions: 14.7x11.6
Heating
- Heat Pump
Cooling
- Central Air, Zoned
Appliances
- Included: Bar Fridge, Oven, Convection Oven, Cooktop, Dishwasher, Disposal, Dryer, Electric Water Heater, Exhaust Fan, Microwave, Range Hood, Refrigerator, Washer, Water Filtration System, Water Softener, Wine Refrigerator
- Laundry: Inside
Features
- Accessibility Features, Built-in Features, Ceiling Fan(s), Crown Molding, Elevator, High Ceilings, Kitchen/Family Room Combo, PrimaryBedroom Upstairs, Solid Surface Counters, Solid Wood Cabinets, Split Bedroom, Stone Counters, Thermostat, Walk-In Closet(s)
- Flooring: Engineered Hardwood
- Windows: Drapes, Shades, Shutters, Storm Window(s), Window Treatments
- Has fireplace: No
Interior area
- Total structure area: 2,180
- Total interior livable area: 2,180 sqft
Property
Parking
- Total spaces: 2
- Parking features: Garage Door Opener, Tandem, Workshop in Garage
- Attached garage spaces: 2
Accessibility
- Accessibility features: Accessible Elevator Installed
Features
- Levels: Three Or More
- Stories: 3
- Exterior features: Balcony
- Has view: Yes
- View description: City, Water, Bay/Harbor - Partial
- Has water view: Yes
- Water view: Water,Bay/Harbor - Partial
- Body of water: TAMPA BAY
Lot
- Size: 976 Square Feet
Details
- Parcel number: 193117740850020070
- Special conditions: None
Construction
Type & style
- Home type: Townhouse
- Property subtype: Townhouse
Materials
- Block
- Foundation: Slab
- Roof: Membrane
Condition
- New construction: No
- Year built: 2018
Utilities & green energy
- Sewer: Public Sewer
- Water: Public
- Utilities for property: Cable Connected, Electricity Connected, Natural Gas Connected
Community & HOA
Community
- Features: Gated Community - No Guard
- Security: Fire Alarm, Fire Sprinkler System, Gated Community, Security Gate, Security System, Security System Owned, Smoke Detector(s)
- Pet fee: $0 monthly
- Subdivision: REGENT LANE
HOA
- Has HOA: Yes
- Services included: Common Area Taxes, Maintenance Grounds, Manager
- HOA fee: $315 monthly
- HOA name: Rent & Realty / Jerilyn Smith
- HOA phone: 813-522-6346
Location
- Region: Saint Petersburg
Financial & listing details
- Price per square foot: $596/sqft
- Tax assessed value: $1,113,087
- Annual tax amount: $11,699
- Date on market: 2/19/2026
- Cumulative days on market: 12 days
- Listing terms: Cash,Conventional
- Ownership: Fee Simple
- Total actual rent: 0
- Electric utility on property: Yes
- Road surface type: Asphalt, Concrete
Price history
| Date | Event | Price |
|---|---|---|
| 4/28/2026 | Sold | $1,300,000-3.7%$596/sqft |
Source:  Stellar MLS #TB8472337 Report a problem Stellar MLS #TB8472337 Report a problem | ||
| 3/3/2026 | Pending sale | $1,350,000$619/sqft |
Source: Stellar MLS #TB8472337 Report a problem | ||
| 2/19/2026 | Listed for sale | $1,350,000-1.8%$619/sqft |
Source: Stellar MLS #TB8472337 Report a problem | ||
| 2/24/2023 | Sold | $1,375,000+0%$631/sqft |
Source: Public Record Report a problem | ||
| 1/23/2023 | Pending sale | $1,374,950$631/sqft |
Source: Stellar MLS #U8187863 Report a problem | ||
| 1/20/2023 | Listed for sale | $1,374,950+111.5%$631/sqft |
Source: Stellar MLS #U8187863 Report a problem | ||
| 10/12/2018 | Sold | $650,000$298/sqft |
Source: Public Record Report a problem | ||
Public tax history
| Year | Property taxes | Tax assessment |
|---|---|---|
| 2025 | $12,312 +5.2% | $660,672 +2.9% |
| 2024 | $11,700 +29.1% | $642,052 +28.7% |
| 2023 | $9,065 +2.4% | $498,977 +3% |
| 2022 | $8,852 -1.6% | $484,444 +3% |
| 2021 | $8,994 -0.2% | $470,334 +1.4% |
| 2020 | $9,011 +1.7% | $463,840 +2.3% |
| 2019 | $8,861 | $453,412 +611.2% |
| 2018 | $8,861 +540.1% | $63,750 |
| 2017 | $1,384 | $63,750 |
Find assessor info on the county website
Neighborhood: Downtown
Nearby homes
- $1,238,9003 bd3 ba2.1k sqft417 Regent Ln N, Saint Petersburg, FL 33701Off Market

- $1,337,6003 bd4 ba2.1k sqft417 Regent Ln N #417, Saint Petersburg, FL 33701Off Market
- $1,249,5003 bd4 ba2.1k sqft409 Regent Ln N, Saint Petersburg, FL 33701Sold
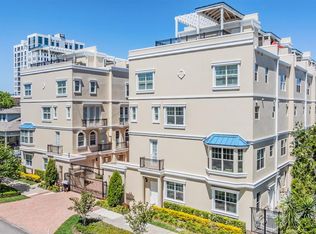
- $637,500-- bd-- ba-- sqft131 4th Ave N, Saint Petersburg, FL 33701Off Market
- $--2 bd1 ba800 sqft131 4th Ave N APT 3, Saint Petersburg, FL 33701Off Market
- $--1 bd1 ba750 sqft131 4th Ave N APT I, Saint Petersburg, FL 33701Off Market
- $---- bd1 ba550 sqft131 4th Ave N APT 4, Saint Petersburg, FL 33701Off Market
- $--1 bd1 ba600 sqft131 4th Ave N APT 7, Saint Petersburg, FL 33701Off Market
Nearby schools
GreatSchools rating
- 7/10North Shore Elementary SchoolGrades: PK-5Distance: 1.9 mi
- 5/10John Hopkins Middle SchoolGrades: 6-8Distance: 1.6 mi
- 6/10St. Petersburg High SchoolGrades: 9-12Distance: 2 mi
Get a cash offer in 3 minutes
Find out how much your home could sell for in as little as 3 minutes with a no-obligation cash offer.
Estimated market value
$1,297,500
Get a cash offer in 3 minutes
Find out how much your home could sell for in as little as 3 minutes with a no-obligation cash offer.
Estimated market value
$1,297,500
- Florida
- Pinellas County
- Saint Petersburg
- 33701
- Downtown
- 411 REGENT LANE N
Nearby cities
Nearby neighborhoods
Nearby zip codes
Other Saint Petersburg Topics
- Apartments for Rent in 33701
- Houses for Sale in 33701
- Houses for Rent in 33701
- 33701 Real Estate
- Saint Petersburg Condos
- Houses for Sale in Saint Petersburg
- Newest Listings in Saint Petersburg
- Saint Petersburg Home Values
- Saint Petersburg Real Estate Agents
- Saint Petersburg Refinance
- Saint Petersburg Mortgage Rates
