Perched above the Truckee River and surrounded by the Sierra Nevada mountains, this one-of-a-kind modern farmhouse in Verdi’s exclusive gated community of River Pines offers a rare blend of refined design and serene, natural beauty. Set on a private acre of land, this home was built to impress—and to live in with ease., As you arrive, a full-length front porch and circular driveway welcome you in classic farmhouse style. Step inside and be greeted by a breathtaking open-concept great room, with soaring ceilings, custom built-ins, and a striking Darlana chandelier anchoring the space. A wall of multi-slide glass doors opens to a spacious paver patio and lawn, where mountain views stretch in every direction. An outdoor gas fireplace makes the patio perfect for year-round entertaining. At the heart of the home, the chef’s kitchen is nothing short of extraordinary. Featuring a 48" ILVE range from Italy, panel-ready Monogram refrigerator, custom hood by Hoodsly, a beverage station, and an oversized island, every detail was thoughtfully selected. The walk-in pantry is a dream, offering custom shelving and plenty of storage. Just off the kitchen, the dining area is wrapped in windows and filled with light, the perfect place for intimate dinners or festive gatherings. The functional layout includes three guest bedrooms—two with a Jack & Jill bath, and one junior suite with its own private bath. All bathrooms feature elegant finishes with designer tile, and Kingston Brass fixtures. The private primary suite is tucked away on the opposite side of the home, complete with a large custom walk-in closet and a spa-like bathroom with marble-topped vanities, a vintage soaking tub from Vintage Tub & Bath, high-end hardware, and tranquil design. Additional spaces include a beautiful office with French doors, a mudroom with custom built-in lockers and cabinetry, and a well-equipped laundry room with countertops, sink, and extra storage. The oversized, fully insulated 3-car garage is pre-wired for heat and EV charging and includes a 1,100 sq ft flex space above—already plumbed and wired for a future guest suite, home gym, or creative studio. A heated breezeway connects the garage to the main house, offering convenience in all seasons. Premium touches throughout include a custom knotty alder front door, Emtek hardware, Everhem shades and West Elm curtains, and carefully curated finishes from top-tier brands. This is more than a home—it’s a lifestyle property designed for comfort, style, and connection to nature.
Closed
$2,227,000
411 River Pines Dr, Verdi, NV 89439
4beds
3,480sqft
Single Family Residence
Built in 2023
1.04 Acres Lot
$2,225,600 Zestimate®
$640/sqft
$5,153 Estimated rent
Home value
$2,225,600
$2.03M - $2.45M
$5,153/mo
Zestimate® history
Owner options
List your home for rent
$5,153/mo
Rent Zestimate®
Find your next renter with Zillow Rental Manager. Plus, with online applications, you can quickly screen prospective tenants – for free.
$5,153/mo
Rent Zestimate®
Refinance and save
$12,847/mo
Est. payment
Refinancing to a lower rate could help reduce your monthly payments and save thousands over the life of the loan.
$12,847/mo
Est. payment
Explore your selling options
Work with a Zillow partner agent
Leverage their expertise and Zillow's premium Showcase listings to get your home seen by more buyers.
Get startedList with your own agent
Get your home in front of millions of buyers by listing it on Zillow.
Learn how to do itSell it yourself
Take full control of how buyers see your home on Zillow by listing For Sale by Owner (FSBO).
List your homeWhat's special
Heated breezewayPrivate acre of landCustom built-insSpacious paver patioCustom hoodPrivate primary suiteSoaring ceilings
Zillow last checked:
Listing updated:
Listed by:
Lukas Brassie S.186035 530-412-4495,
Compass
Bought with:
Tricia Higgins, S.202872
Sierra Sothebys Intl. Realty
Source: NNRMLS,MLS#: 250005912
Facts & features
Interior
Bedrooms & bathrooms
- Bedrooms: 4
- Bathrooms: 4
- Full bathrooms: 3
- 1/2 bathrooms: 1
Heating
- Forced Air, Natural Gas
Appliances
- Included: Dishwasher, Disposal, Dryer, Gas Cooktop, Gas Range, Microwave, Refrigerator, Washer
- Laundry: Cabinets, Laundry Room, Shelves, Sink
Features
- High Ceilings, In-Law Floorplan, Kitchen Island, Pantry, Master Downstairs, Walk-In Closet(s)
- Flooring: Ceramic Tile, Wood
- Windows: Double Pane Windows, Drapes, Metal Frames
- Has fireplace: Yes
Interior area
- Total structure area: 3,480
- Total interior livable area: 3,480 sqft
Property
Parking
- Total spaces: 3
- Parking features: Attached
- Attached garage spaces: 3
Features
- Stories: 1
- Patio & porch: Patio
- Exterior features: None
- Fencing: None
- Has view: Yes
- View description: Meadow, Mountain(s), Trees/Woods
Lot
- Size: 1.04 Acres
- Features: Landscaped, Level, Sprinklers In Front, Sprinklers In Rear
Details
- Parcel number: 03828055
- Zoning: LLR1
Construction
Type & style
- Home type: SingleFamily
- Property subtype: Single Family Residence
Materials
- Foundation: Crawl Space
- Roof: Metal
Condition
- New construction: No
- Year built: 2023
Utilities & green energy
- Utilities for property: Electricity Available, Natural Gas Available
Community & HOA
Community
- Security: Keyless Entry, Smoke Detector(s)
- Subdivision: River Pines
HOA
- Has HOA: Yes
- Amenities included: Gated
- HOA fee: $185 monthly
Location
- Region: Verdi
Financial & listing details
- Price per square foot: $640/sqft
- Tax assessed value: $1,181,928
- Annual tax amount: $13,896
- Date on market: 5/6/2025
- Cumulative days on market: 195 days
Price history
| Date | Event | Price |
|---|---|---|
| 11/17/2025 | Sold | $2,227,000-10.7%$640/sqft |
Source:  NNRMLS #250005912 Report a problem NNRMLS #250005912 Report a problem | ||
| 10/6/2025 | Contingent | $2,495,000$717/sqft |
Source: NNRMLS #250005912 Report a problem | ||
| 6/24/2025 | Price change | $2,495,000-4.2%$717/sqft |
Source: NNRMLS #250005912 Report a problem | ||
| 5/6/2025 | Listed for sale | $2,605,000+727%$749/sqft |
Source: NNRMLS #250005912 Report a problem | ||
| 3/4/2020 | Sold | $315,000+270.6%$91/sqft |
Source: Public Record Report a problem | ||
| 2/4/2010 | Sold | $85,000-78.8%$24/sqft |
Source: Public Record Report a problem | ||
| 1/23/2007 | Sold | $400,000$115/sqft |
Source: Public Record Report a problem | ||
Public tax history
| Year | Property taxes | Tax assessment |
|---|---|---|
| 2026 | $15,007 +8% | $413,675 -0.6% |
| 2025 | $13,896 +31% | $416,300 +17.2% |
| 2024 | $10,609 +77.6% | $355,343 +66.4% |
| 2023 | $5,974 +51.9% | $213,500 +48.9% |
| 2022 | $3,934 +87.7% | $143,396 +86.2% |
| 2021 | $2,097 +5% | $77,000 +10% |
| 2020 | $1,997 -4.8% | $70,000 |
| 2019 | $2,097 +5% | $70,000 +11.1% |
| 2018 | $1,997 +308.9% | $63,000 +200% |
| 2017 | $488 | $21,000 |
| 2016 | $488 | $21,000 +57.9% |
| 2015 | $488 +0.3% | $13,300 |
| 2014 | $487 | $13,300 |
Find assessor info on the county website
Neighborhood: 89439
Nearby homes
- $315,064-- bd-- ba-- sqft401 River Pines Dr, Verdi, NV 89439Off Market
- $412,5001.02 Acres401 River Pines Dr #4, Verdi, NV 89439Lot/Land
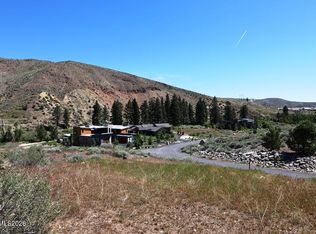
- $600,0001.06 Acres421 River Pines Dr, Verdi, NV 89439Lot/Land
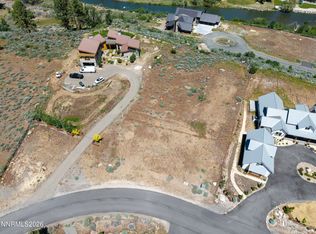
- $116,676-- bd-- ba-- sqft390 River Pines Dr, Verdi, NV 89439Off Market
- $480,000-- bd-- ba-- sqft435 River Pines Dr, Verdi, NV 89439Off Market
- $67,5801.06 AcresRiver Pines Dr, Verdi, NV 89439Off Market
- $13,2652.653 AcresRiver Pines Dr, Verdi, NV 89439Off Market
- $270,000-- bd-- ba-- sqftRiver Pines Dr, Verdi, NV 89439Off Market
Nearby schools
GreatSchools rating
- 9/10Verdi Elementary SchoolGrades: PK-5Distance: 0.4 mi
- 6/10B D Billinghurst Middle SchoolGrades: 6-8Distance: 4.9 mi
- 7/10Robert Mc Queen High SchoolGrades: 9-12Distance: 5.5 mi
Schools provided by the listing agent
- Elementary: Verdi
- Middle: Billinghurst
- High: McQueen
Source: NNRMLS. This data may not be complete. We recommend contacting the local school district to confirm school assignments for this home.
Get a cash offer in 3 minutes
Find out how much your home could sell for in as little as 3 minutes with a no-obligation cash offer.
Estimated market value
$2,225,600
Get a cash offer in 3 minutes
Find out how much your home could sell for in as little as 3 minutes with a no-obligation cash offer.
Estimated market value
$2,225,600
- Nevada
- Washoe County
- Verdi
- 89439
- 411 River Pines Dr
Nearby cities
Nearby zip codes
Other Verdi Topics
