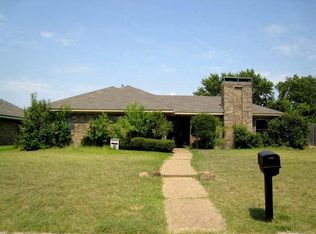
Welcome to this enchanting, fully updated dollhouse nestled in the heart of Allen—where timeless charm meets modern comfort! From the moment you arrive, the lush, mature landscaping and pristine curb appeal set a warm and inviting tone.
Step inside to find rich, gleaming wood floors flowing throughout and a spacious living room that truly impresses. Soaring cathedral beamed ceilings add a dramatic sense of space, while a cozy fireplace creates a perfect gathering spot. A built-in wet bar enhances the space, making it ideal for entertaining or relaxing in style.
The stunning kitchen has been beautifully remodeled with gleaming granite countertops, brand-new stainless steel appliances, and fresh, modern finishes. Fresh paint throughout the home adds brightness and cohesion, while two fully updated bathrooms bring both elegance and functionality.
Step outside to your private backyard oasis—an entertainer’s dream with a generous patio and a beautifully landscaped garden perfect for outdoor dining, relaxing, or hosting.
Ideally located just minutes from the Allen Event Center, HEB, The Village at Allen, and Fairview Town Center, with shopping, dining, and entertainment just around the corner. Enjoy walking distance to top-rated schools, Allen Eagle Stadium, and Celebration Park. Situated within the exemplary Allen ISD and offering quick freeway access, this home effortlessly blends charm, comfort, and convenience.
Sold
Price Unknown
411 Roaring Springs Dr, Allen, TX 75002
3beds
1,548sqft
Farm, Single Family Residence
Built in 1983
8,276 Square Feet Lot
$358,700 Zestimate®
$--/sqft
$2,227 Estimated rent
Home value
$358,700
$337,000 - $384,000
$2,227/mo
Zestimate® history
Owner options
List your home for rent
$2,227/mo
Rent Zestimate®
Find your next renter with Zillow Rental Manager. Plus, with online applications, you can quickly screen prospective tenants – for free.
$2,227/mo
Rent Zestimate®
Refinance and save
Refinancing to a lower rate could help reduce your monthly payments and save thousands over the life of the loan.
Explore your selling options
Work with a Zillow partner agent
Leverage their expertise and Zillow's premium Showcase listings to get your home seen by more buyers.
Get startedList with your own agent
Get your home in front of millions of buyers by listing it on Zillow.
Learn how to do itSell it yourself
Take full control of how buyers see your home on Zillow by listing For Sale by Owner (FSBO).
List your homeWhat's special
Cozy fireplaceBeautifully landscaped gardenTwo fully updated bathroomsRich gleaming wood floorsPrivate backyard oasisBuilt-in wet barGenerous patio
Zillow last checked:
Listing updated:
Listed by:
Kerri Rushing 0479918 972-731-6913,
Grand Realty Services 972-731-6913
Bought with:
Sawsan Shmais
JPAR North Metro
Source: NTREIS,MLS#: 20845895
Facts & features
Interior
Bedrooms & bathrooms
- Bedrooms: 3
- Bathrooms: 2
- Full bathrooms: 2
Primary bedroom
- Features: Ceiling Fan(s), Dual Sinks, En Suite Bathroom, Walk-In Closet(s)
- Level: First
- Dimensions: 16 x 13
Bedroom
- Features: Ceiling Fan(s), Walk-In Closet(s)
- Level: First
- Dimensions: 12 x 10
Bedroom
- Features: Ceiling Fan(s)
- Level: First
- Dimensions: 11 x 10
Kitchen
- Features: Built-in Features, Ceiling Fan(s), Granite Counters, Pantry, Stone Counters
- Level: First
- Dimensions: 23 x 10
Living room
- Features: Built-in Features, Ceiling Fan(s), Fireplace
- Level: First
- Dimensions: 24 x 15
Utility room
- Features: Built-in Features, Utility Room
- Level: First
- Dimensions: 6 x 5
Heating
- Central
Cooling
- Central Air
Appliances
- Included: Some Gas Appliances, Dishwasher, Electric Cooktop, Disposal, Plumbed For Gas
- Laundry: Laundry in Utility Room
Features
- Wet Bar, Built-in Features, Cathedral Ceiling(s), Decorative/Designer Lighting Fixtures, Granite Counters, High Speed Internet, Cable TV, Vaulted Ceiling(s), Walk-In Closet(s)
- Flooring: Ceramic Tile, Hardwood
- Windows: Bay Window(s), Skylight(s), Window Coverings
- Has basement: No
- Number of fireplaces: 1
- Fireplace features: Family Room, Living Room, Wood Burning
Interior area
- Total interior livable area: 1,548 sqft
Property
Parking
- Total spaces: 2
- Parking features: Alley Access, Garage, Garage Door Opener, Garage Faces Rear
- Attached garage spaces: 2
Features
- Levels: One
- Stories: 1
- Patio & porch: Patio
- Exterior features: Lighting, Rain Gutters
- Pool features: None
- Fencing: Back Yard,Wood
Lot
- Size: 8,276 Square Feet
- Features: Interior Lot, Landscaped, Level
Details
- Parcel number: R112000801301
Construction
Type & style
- Home type: SingleFamily
- Architectural style: Contemporary/Modern,Farmhouse,Modern,Ranch,Traditional,Detached
- Property subtype: Farm, Single Family Residence
Materials
- Brick
- Foundation: Slab
- Roof: Composition
Condition
- Year built: 1983
Utilities & green energy
- Sewer: Public Sewer
- Water: Public
- Utilities for property: Sewer Available, Underground Utilities, Water Available, Cable Available
Green energy
- Energy efficient items: Appliances
Community & HOA
Community
- Features: Curbs, Sidewalks
- Security: Security System Owned, Security System, Smoke Detector(s)
- Subdivision: Fountain Park Second Sec
HOA
- Has HOA: No
Location
- Region: Allen
Financial & listing details
- Tax assessed value: $343,182
- Annual tax amount: $6,220
- Date on market: 6/3/2025
- Cumulative days on market: 45 days
- Listing terms: Cash,Conventional,1031 Exchange,FHA,USDA Loan,VA Loan
- Exclusions: Vivint security system included with sale.
Price history
| Date | Event | Price |
|---|---|---|
| 8/26/2025 | Sold | -- |
Source: NTREIS #20845895 Report a problem | ||
| 7/29/2025 | Pending sale | $375,000$242/sqft |
Source: NTREIS #20845895 Report a problem | ||
| 7/21/2025 | Contingent | $375,000$242/sqft |
Source: NTREIS #20845895 Report a problem | ||
| 7/11/2025 | Listed for sale | $375,000$242/sqft |
Source: NTREIS #20845895 Report a problem | ||
| 7/11/2025 | Contingent | $375,000$242/sqft |
Source: NTREIS #20845895 Report a problem | ||
| 6/18/2025 | Price change | $375,000-3.6%$242/sqft |
Source: NTREIS #20845895 Report a problem | ||
| 6/3/2025 | Listed for sale | $389,000+62.2%$251/sqft |
Source: NTREIS #20845895 Report a problem | ||
| 1/8/2019 | Sold | -- |
Source: Agent Provided Report a problem | ||
| 12/23/2018 | Pending sale | $239,900$155/sqft |
Source: Coldwell Banker Apex Realtors #13974147 Report a problem | ||
| 11/22/2018 | Price change | $239,900-7.4%$155/sqft |
Source: Coldwell Banker Apex Realtors #13974147 Report a problem | ||
| 11/16/2018 | Listed for sale | $259,000$167/sqft |
Source: Coldwell Banker Apex Realtors #13974147 Report a problem | ||
Public tax history
| Year | Property taxes | Tax assessment |
|---|---|---|
| 2026 | -- | $343,182 +1.3% |
| 2025 | $5,395 -17% | $338,657 -7.6% |
| 2024 | $6,499 +4.5% | $366,370 +5.6% |
| 2023 | $6,220 +5.5% | $347,034 +16.9% |
| 2022 | $5,893 +14.8% | $296,836 +22.9% |
| 2021 | $5,133 +3.5% | $241,434 +5.7% |
| 2020 | $4,958 +14.6% | $228,352 +6.8% |
| 2019 | $4,325 +6% | $213,857 +10% |
| 2018 | $4,080 +18.6% | $194,415 -3.1% |
| 2017 | $3,439 | $200,619 +9% |
| 2016 | $3,439 +12.6% | $184,105 +18.9% |
| 2015 | $3,054 | $154,815 +16.1% |
| 2014 | $3,054 | $133,319 +10.4% |
| 2013 | -- | $120,716 -0.9% |
| 2012 | -- | $121,825 +0.1% |
| 2011 | -- | $121,643 -2.8% |
| 2010 | -- | $125,153 -5.7% |
| 2009 | -- | $132,674 -3.3% |
| 2008 | -- | $137,225 +9.6% |
| 2007 | -- | $125,194 +5.3% |
| 2006 | -- | $118,876 +0.5% |
| 2005 | -- | $118,311 +1.2% |
| 2004 | -- | $116,902 -0.1% |
| 2003 | -- | $117,070 +0.5% |
| 2002 | -- | $116,443 +9% |
| 2001 | -- | $106,849 +5.9% |
| 2000 | -- | $100,867 |
Find assessor info on the county website
Neighborhood: Fountain Park
Nearby homes
- $368,3003 bd2 ba1.6k sqft409 Roaring Springs Dr, Allen, TX 75002Off Market

- $350,0003 bd2 ba1.8k sqft413 Roaring Springs Dr, Allen, TX 75002Off Market
- $345,1003 bd2 ba1.8k sqft813 Autumn Lake Dr, Allen, TX 75002Off Market
- $276,4003 bd2 ba1.7k sqft812 Rivercrest Blvd, Allen, TX 75002Off Market
- $297,200-- bd-- ba-- sqft812 Rivercrest Blvd, Allen, TX 75002Off Market
- $382,9003 bd2 ba1.9k sqft811 Autumn Lake Dr, Allen, TX 75002Off Market
- $424,6003 bd2 ba2.1k sqft901 Autumn Lake Dr, Allen, TX 75002Off Market
- $401,4003 bd2 ba1.9k sqft810 Rivercrest Blvd, Allen, TX 75002Off Market
Nearby schools
GreatSchools rating
- 6/10Gene M Reed Elementary SchoolGrades: K-6Distance: 0.4 mi
- 10/10Walter & Lois Curtis Middle SchoolGrades: 7-8Distance: 1.2 mi
- 8/10Allen High SchoolGrades: 9-12Distance: 0.8 mi
Schools provided by the listing agent
- Elementary: Reed
- High: Allen
- District: Allen ISD
Source: NTREIS. This data may not be complete. We recommend contacting the local school district to confirm school assignments for this home.
Get a cash offer in 3 minutes
Find out how much your home could sell for in as little as 3 minutes with a no-obligation cash offer.
Estimated market value
$358,700
Get a cash offer in 3 minutes
Find out how much your home could sell for in as little as 3 minutes with a no-obligation cash offer.
Estimated market value
$358,700
- Texas
- Collin County
- Allen
- 75002
- Fountain Park
- 411 Roaring Springs Dr
