Skip main navigation
Sold for $371,300
  • $371,300

    411 Roberts Ave, Conshohocken, PA 19428

    2beds
    1,488sqft
    Single Family Residence
    Built in 1920
    5,075 Square Feet Lot
    $380,400 Zestimate®
    $250/sqft
    $3,151 Estimated rent

    Home value

    $380,400

    $354,000 - $407,000

    $3,151/mo

    Zestimate® history
    Loading
    Loading...

    Owner options

    List your home for rent

    $3,151/mo

    Rent Zestimate®

    Find your next renter with Zillow Rental Manager. Plus, with online applications, you can quickly screen prospective tenants – for free.

    Learn more

    $3,151/mo

    Rent Zestimate®

    Refinance and save

    $2,402/mo

    Est. payment

    Refinancing to a lower rate could help reduce your monthly payments and save thousands over the life of the loan.

    See today's rates

    $2,402/mo

    Est. payment

    Explore your selling options

    Work with a Zillow partner agent

    Leverage their expertise and Zillow's premium Showcase listings to get your home seen by more buyers.

    Get started

    List with your own agent

    Get your home in front of millions of buyers by listing it on Zillow.

    Learn how to do it

    Sell it yourself

    Take full control of how buyers see your home on Zillow by listing For Sale by Owner (FSBO).

    List your home

    What's special

    Private shaded rear yardNewly added half bathroomRefreshed unfinished walkout basementAmple natural lightBrand new hvac mechanicalsStorage or workshop optionsCustom tile backsplash
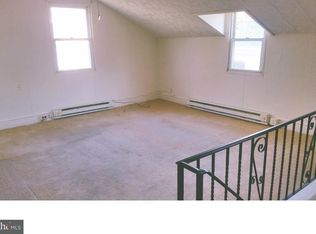
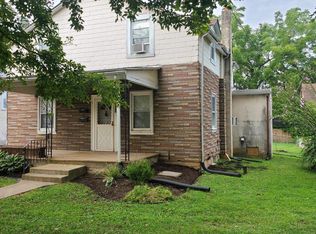
    LOVE = HOME! A simple equation is solved for you at 411 Roberts Avenue in desirable Whitemarsh Township, Colonial School District. This fully renovated single has been awaiting your arrival to show off all the hard work, effort, and love that has been put into it this year along with the prideful family ownership of generations before. This quaint neighborhood/close community is nestled on a dead end block, in walking distance of Leeland Park, and conveniently located to major routes and commercial conveniences. Pulling into the lengthly driveway with ample off-street parking you will be charmed by the architecture of the home and the private shaded rear yard. You enter the home into the expansive front addition and modern living space featuring gorgeous hardwoods, a bright bay window, large walk-in closet, and newly added half bathroom. As you transition into the original section of the home you can see options with the renovated lengthly floor plan with room for dining, sitting area, office nook, or maybe breakfast room. Ample natural light compliments this versatile space boasting new LVP flooring, ceiling fans and breezy tones. Turning the corner you will be captivated by the stunning new kitchen on the rear of the home featuring crisp white cabinetry, all new stainless appliances, and LVP flooring. Allowing options for a small table, maybe modern pantry cabinet, and a custom tile backsplash as way to bring your taste to this fresh kitchen remodel. Upstairs has been recently fully carpeted featuring two larger bedrooms and very sizable full hall bathroom with tub/shower. The main bedroom is expansive with two sections and a large closet. Both bedrooms feature ceiling fans and capture wonderful natural light from the many windows. The refreshed unfinished walkout basement provides the laundry, Brand New HVAC mechanicals, and is perfect for storage or workshop options. We hope you have the opportunity to solve your HOME = LOVE equation at 411 Roberts Avenue Today.

    Zillow last checked:

    Listing updated:

    Listed by:

    Keith Kline 610-213-1473,

    Coldwell Banker Hearthside Realtors-Collegeville,

    Co-Listing Agent: Jessica Fontaine-Burgess 610-597-3666,

    Coldwell Banker Hearthside Realtors-Collegeville

    Bought with:

    Mr. Gary A Mercer SR., RS164185L

    LPT Realty, LLC

    Mike Benner, rs376626

    LPT Realty, LLC

    Source: Bright MLS,MLS#: PAMC2146548MLS Logo

    Facts & features

    Interior

    Bedrooms & bathrooms
    • Bedrooms: 2
    • Bathrooms: 2
    • Full bathrooms: 1
    • 1/2 bathrooms: 1
    • Main level bathrooms: 1
    Bedroom 1
    • Features: Flooring - Carpet, Ceiling Fan(s)
    • Level: Upper
    • Area: 171 Square Feet
    • Dimensions: 19 x 9
    Bedroom 2
    • Features: Ceiling Fan(s), Flooring - Carpet
    • Level: Upper
    • Area: 143 Square Feet
    • Dimensions: 11 x 13
    Dining room
    • Features: Flooring - Luxury Vinyl Plank, Ceiling Fan(s)
    • Level: Main
    • Area: 253 Square Feet
    • Dimensions: 23 x 11
    Other
    • Features: Flooring - HardWood, Bathroom - Tub Shower
    • Level: Upper
    • Area: 72 Square Feet
    • Dimensions: 9 x 8
    Kitchen
    • Features: Countertop(s) - Solid Surface, Kitchen - Electric Cooking, Eat-in Kitchen, Flooring - Luxury Vinyl Plank, Ceiling Fan(s)
    • Level: Main
    • Area: 121 Square Feet
    • Dimensions: 11 x 11
    Living room
    • Features: Flooring - HardWood, Walk-In Closet(s), Attached Bathroom, Ceiling Fan(s)
    • Level: Main
    • Area: 209 Square Feet
    • Dimensions: 11 x 19
    Sitting room
    • Features: Flooring - Luxury Vinyl Plank, Ceiling Fan(s)
    • Level: Main
    • Area: 110 Square Feet
    • Dimensions: 11 x 10
    Heating
    • Forced Air, Propane
    Cooling
    • Central Air, Electric
    Appliances
    • Included: Microwave, Dishwasher, Dryer, Oven/Range - Electric, Refrigerator, Washer, Electric Water Heater
    • Laundry: In Basement
    Features
    • Dining Area, Bathroom - Tub Shower, Breakfast Area, Ceiling Fan(s), Floor Plan - Traditional, Kitchen - Table Space, Walk-In Closet(s)
    • Flooring: Carpet, Hardwood, Vinyl, Wood
    • Windows: Replacement
    • Basement: Full,Walk-Out Access,Unfinished
    • Has fireplace: No
    Interior area
    • Total structure area: 2,293
    • Total interior livable area: 1,488 sqft
    • Finished area above ground: 1,488
    • Finished area below ground: 0

    Property

    Parking
    • Total spaces: 4
    • Parking features: Driveway
    • Uncovered spaces: 4
    Accessibility
    • Accessibility features: None
    Features
    • Levels: Two
    • Stories: 2
    • Pool features: None
    Lot
    • Size: 5,075 sqft
    • Dimensions: 35.00 x 0.00
    Details
    • Additional structures: Above Grade, Below Grade
    • Parcel number: 650010204009
    • Zoning: RES
    • Special conditions: Standard
    • Other equipment: None

    Construction

    Type & style
    • Home type: SingleFamily
    • Architectural style: Colonial
    • Property subtype: Single Family Residence
    Materials
    • Stucco, Block, Masonry
    • Foundation: Block, Stone
    • Roof: Architectural Shingle,Pitched
    Condition
    • New construction: No
    • Year built: 1920
    • Major remodel year: 1995

    Utilities & green energy

    • Electric: 100 Amp Service
    • Sewer: Public Sewer
    • Water: Public
    • Utilities for property: Above Ground, Cable Connected, Cable

    Community & neighborhood

    Location
    • Region: Conshohocken
    • Subdivision: Cedar Hgts
    • Municipality: WHITEMARSH TWP

    Other

    Other facts
    • Listing agreement: Exclusive Right To Sell
    • Listing terms: Conventional,Cash,FHA,VA Loan
    • Ownership: Fee Simple
    • Road surface type: Paved

    Price history

    DateEventPrice
    12/22/2025Sold$371,300-7.2%$250/sqft
    Source: Bright MLS #PAMC2146548 Report a problem
    11/20/2025Pending sale$399,900$269/sqft
    Source: Bright MLS #PAMC2146548 Report a problem
    11/6/2025Price change$399,900-2.4%$269/sqft
    Source: Bright MLS #PAMC2146548 Report a problem
    9/22/2025Price change$409,900-2.4%$275/sqft
    Source: Bright MLS #PAMC2146548 Report a problem
    8/28/2025Listed for sale$420,000$282/sqft
    Source: Bright MLS #PAMC2146548 Report a problem
    8/25/2025Pending sale$420,000$282/sqft
    Source: Bright MLS #PAMC2146548 Report a problem
    7/9/2025Listed for sale$420,000+110%$282/sqft
    Source: Bright MLS #PAMC2146548 Report a problem
    8/7/2006Sold$200,000+177.8%$134/sqft
    Source: Public Record Report a problem
    1/9/1995Sold$72,000$48/sqft
    Source: Public Record Report a problem

    Public tax history

    YearProperty taxesTax assessment
    2025$4,097 +3.8%$123,330
    2024$3,948 $123,330
    2023$3,948 +4.4%$123,330
    2022$3,783 +3.1%$123,330
    2021$3,668 +2.6%$123,330
    2020$3,574 +4.2%$123,330
    2019$3,429 +1.9%$123,330
    2018$3,366 +3.2%$123,330
    2017$3,263 +1.7%$123,330
    2016$3,208 +2.8%$123,330
    2015$3,120 +2.1%$123,330
    2014$3,057 +10.4%$123,330 +8.2%
    2013$2,769 +2.7%$113,990
    2012$2,697 +4%$113,990
    2011$2,594 +3.6%$113,990
    2010$2,505 +3.2%$113,990
    2009$2,428 +2.8%$113,990
    2008$2,362 +1.9%--
    2007$2,319 +2.7%--
    2006$2,259 -0.4%--
    2005$2,268 +4.1%--
    2004$2,179 --
    2003$2,179 +2.2%--
    2002$2,132 +7.9%--
    2000$1,975 +2.3%--
    1999$1,930 --

    Find assessor info on the county website

    Neighborhood: 19428

    Nearby schools

    GreatSchools rating
    Schools provided by the listing agent
    • Elementary: Ridge Park
    • Middle: Colonial
    • High: Plymouth Whitemarsh
    • District: Colonial

    Source: Bright MLS. This data may not be complete. We recommend contacting the local school district to confirm school assignments for this home.

    Get a cash offer in 3 minutes
    Find out how much your home could sell for in as little as 3 minutes with a no-obligation cash offer.
    Estimated market value
    $380,400
    Get a cash offer in 3 minutes
    Find out how much your home could sell for in as little as 3 minutes with a no-obligation cash offer.
    Estimated market value
    $380,400