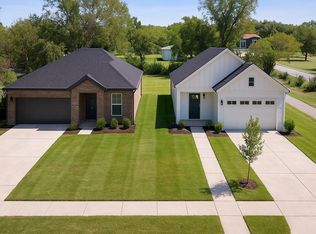
Experience modern living in this brand-new completed construction situated on a desirable corner lot. This stunning 4-bedroom, 2.5-bath home showcases an open-concept floor plan highlighted by soaring 20-foot ceilings, elegant wrought iron stair railings, decorative lighting, and a striking statement fireplace that anchors the spacious living area. The kitchen is designed to impress with a dramatic waterfall island, farmhouse sink, pot filler, and a complete suite of brand-new stainless steel appliances, including the refrigerator. The main-level primary suite offers a private retreat featuring a luxurious ensuite bath with an oversized walk-in shower and a spacious walk-in closet. Upstairs, you'll find three generously sized secondary bedrooms, providing ample space for family, guests, or a home office. Step outside to enjoy the covered patio overlooking the expansive, fully fenced backyard with a privacy fence and gated access—perfect for entertaining, pets, or play. With designer finishes throughout, exceptional craftsmanship, and a prime corner-lot location, this move-in-ready home offers the perfect blend of style, comfort, and functionality. Don't miss your opportunity to make it yours! Conveniently located near HWY 34, I-20 and US-80.
Pending
$339,000
411 Runnells St, Terrell, TX 75160
4beds
1,821sqft
Single Family Residence
Built in 2026
7,100 Square Feet Lot
$337,400 Zestimate®
$186/sqft
$-- HOA
What's special
Striking statement fireplaceDesigner finishes throughoutPrime corner-lot locationDramatic waterfall islandCovered patioCorner lotFarmhouse sink
- 32 days |
- 670 |
- 44 |
Likely to sell faster than
Zillow last checked:
Listing updated:
Listed by:
Sara Thomas 0744778 972-270-2100,
CENTURY 21 Judge Fite Co. 972-270-2100
Source: NTREIS,MLS#: 21336552
Facts & features
Interior
Bedrooms & bathrooms
- Bedrooms: 4
- Bathrooms: 3
- Full bathrooms: 2
- 1/2 bathrooms: 1
Primary bedroom
- Features: Closet Cabinetry, Ceiling Fan(s), Dual Sinks, En Suite Bathroom, Hollywood Bath, Linen Closet, Walk-In Closet(s)
- Level: First
- Dimensions: 15 x 14
Bedroom
- Features: Ceiling Fan(s), Split Bedrooms, Walk-In Closet(s)
- Level: Second
- Dimensions: 11 x 10
Bedroom
- Features: Ceiling Fan(s), Split Bedrooms, Walk-In Closet(s)
- Level: Second
- Dimensions: 10 x 10
Bedroom
- Features: Ceiling Fan(s), Split Bedrooms, Walk-In Closet(s)
- Level: Second
- Dimensions: 10 x 10
Primary bathroom
- Features: Dual Sinks, En Suite Bathroom, Granite Counters, Hollywood Bath, Linen Closet
- Level: First
- Dimensions: 12 x 8
Dining room
- Level: First
- Dimensions: 10 x 10
Kitchen
- Features: Eat-in Kitchen, Granite Counters, Kitchen Island, Pantry, Pot Filler
- Level: First
- Dimensions: 15 x 12
Laundry
- Features: Built-in Features
- Level: First
- Dimensions: 9 x 8
Living room
- Features: Built-in Features, Ceiling Fan(s), Fireplace
- Level: First
- Dimensions: 18 x 15
Heating
- Central, Electric
Cooling
- Central Air, Ceiling Fan(s), Electric
Appliances
- Included: Dishwasher, Electric Range, Electric Water Heater, Disposal, Refrigerator, Vented Exhaust Fan
- Laundry: Common Area, Washer Hookup, Dryer Hookup, ElectricDryer Hookup, Laundry in Utility Room
Features
- Built-in Features, Chandelier, Decorative/Designer Lighting Fixtures, Eat-in Kitchen, Granite Counters, High Speed Internet, Kitchen Island, Open Floorplan, Cable TV, Vaulted Ceiling(s), Walk-In Closet(s), Wired for Sound
- Flooring: Carpet, Luxury Vinyl Plank
- Has basement: No
- Number of fireplaces: 1
- Fireplace features: Decorative, Electric, Living Room
Interior area
- Total interior livable area: 1,821 sqft
Video & virtual tour
Property
Parking
- Total spaces: 2
- Parking features: Additional Parking, Door-Single, Driveway, Enclosed, Garage Faces Front, Garage, Garage Door Opener, Kitchen Level
- Attached garage spaces: 2
Features
- Levels: Two
- Stories: 2
- Patio & porch: Covered
- Pool features: None
- Fencing: Back Yard,Full,Gate,Privacy,Wood
Lot
- Size: 7,100 Square Feet
- Features: Back Yard, Cleared, Corner Lot, Lawn, Landscaped
- Residential vegetation: Grassed
Details
- Parcel number: 37477
- Other equipment: None
Construction
Type & style
- Home type: SingleFamily
- Architectural style: Contemporary/Modern,Traditional,Detached
- Property subtype: Single Family Residence
Materials
- Board & Batten Siding, Brick, Cedar
- Foundation: Slab
- Roof: Composition
Condition
- Year built: 2026
Utilities & green energy
- Sewer: Public Sewer
- Water: Public
- Utilities for property: Electricity Connected, Overhead Utilities, Sewer Available, Water Available, Cable Available
Community & HOA
Community
- Features: Playground, Park, Curbs, Sidewalks
- Security: Smoke Detector(s)
- Subdivision: Stallings 3rd & 4th
HOA
- Has HOA: No
Location
- Region: Terrell
Financial & listing details
- Price per square foot: $186/sqft
- Tax assessed value: $119,501
- Annual tax amount: $2,896
- Date on market: 7/23/2026
- Cumulative days on market: 27 days
- Listing terms: Cash,Conventional,1031 Exchange,FHA,VA Loan
- Exclusions: Picture Frame TV in living room.
Estimated market value
Zestimate®
$337,400
Estimated sales range
$321,000 - $354,000
Rent Zestimate®
$2,320/mo
Price history
| Date | Event | Price |
|---|---|---|
| 8/12/2026 | Pending sale | $339,000$186/sqft |
Source: NTREIS #21336552 Report a problem | ||
| 7/23/2026 | Listed for sale | $339,000+578%$186/sqft |
Source: NTREIS #21336552 Report a problem | ||
| 11/10/2025 | Sold | -- |
Source: | ||
| 10/27/2025 | Pending sale | $50,000$27/sqft |
Source: NTREIS #21037414 Report a problem | ||
| 8/27/2025 | Price change | $50,000+25%$27/sqft |
Source: NTREIS #21037414 Report a problem | ||
| 3/12/2025 | Pending sale | $39,999$22/sqft |
Source: NTREIS #20816968 Report a problem | ||
| 3/3/2025 | Contingent | $39,999$22/sqft |
Source: NTREIS #20816968 Report a problem | ||
| 2/5/2025 | Price change | $39,999-23.1%$22/sqft |
Source: NTREIS #20816968 Report a problem | ||
| 2/2/2025 | Price change | $52,000-56.3%$29/sqft |
Source: NTREIS #20816968 Report a problem | ||
| 1/15/2025 | Listed for sale | $119,000$65/sqft |
Source: NTREIS #20816968 Report a problem | ||
Public tax history
| Year | Property taxes | Tax assessment |
|---|---|---|
| 2025 | $2,896 +4.6% | $119,501 +1.3% |
| 2024 | $2,770 +0.9% | $117,946 +1.2% |
| 2023 | $2,744 +1643.6% | $116,524 +259% |
| 2022 | $157 | $32,460 +10% |
| 2021 | $157 +8% | $29,509 +10% |
| 2020 | $146 | $26,826 +10% |
| 2019 | -- | $24,387 +10% |
| 2018 | $142 | $22,170 -2.8% |
| 2017 | $142 -76.5% | $22,810 +15% |
| 2016 | $605 -0.1% | $19,840 -5.2% |
| 2015 | $605 | $20,930 -2.5% |
| 2014 | $605 | $21,470 -4.8% |
| 2013 | -- | $22,560 -2.3% |
| 2012 | -- | $23,100 -4.5% |
| 2011 | -- | $24,180 -2.2% |
| 2010 | -- | $24,730 -4.2% |
| 2009 | -- | $25,810 -4.1% |
| 2008 | -- | $26,900 -5.1% |
| 2007 | -- | $28,360 -12.3% |
| 2006 | -- | $32,320 +75.6% |
| 2005 | -- | $18,410 -20% |
| 2004 | -- | $23,020 |
Find assessor info on the county website
Monthly payment
Est. payment
Payment breakdown
Explore the cost of this home by adjusting the details. Changes won't be saved.Climate risks
Neighborhood: 75160
Nearby schools
GreatSchools rating
- 3/10J W Long Elementary SchoolGrades: K-5Distance: 2.1 mi
- 3/10Herman Furlough Jr Middle SchoolGrades: 6-8Distance: 2.1 mi
- 3/10Terrell High SchoolGrades: 9-12Distance: 2.5 mi
Schools provided by the listing agent
- Elementary: Kennedy
- Middle: Furlough
- High: Terrell
- District: Terrell ISD
Source: NTREIS. This data may not be complete. We recommend contacting the local school district to confirm school assignments for this home.
- $--7,100 sqft407 Runnells St, Terrell, TX 75160Sold
Save 
- $46,008-- bd-- ba-- sqft411 Runnells St, Terrell, TX 75160Off Market
Save - $217,800-- bd-- ba1.2k sqft501 Runnells St, Terrell, TX 75160Off Market
Save - $131,800-- bd1 ba1.2k sqft403 Runnells St, Terrell, TX 75160Off Market
Save - $164,800-- bd1 ba1.5k sqft410 Stallings St, Terrell, TX 75160Off Market
Save - $--3 bd2 ba1.2k sqft503 Runnells St, Terrell, TX 75160Sold
Save - $45,937-- bd-- ba-- sqft500 Stallings St, Terrell, TX 75160Off Market
Save - $156,800-- bd1 ba1k sqft505 Runnells St, Terrell, TX 75160Off Market
Save
A local agent can set up tours, give advice and negotiate with sellers.


