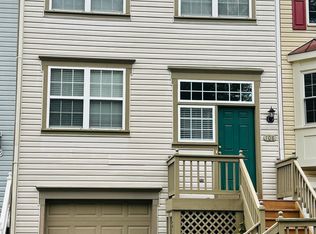
Quaint and stunning all in one! All stone house located in the heart of Purcellville! Large .68 acre lot with NO HOA and a park like setting, with lawn care included. A short walk to historic, downtown Main Street where you can enjoy shops, events, restaurants! The W&OD walking trail ends in Purcellville and is within walking distance. The lovely home has a 1000 SF patio surrounded by meticulous landscape that provides beauty and privacy. A stone covered side porch to enjoy morning coffee or watch a passing storm. Fire pit in back for cool fall evenings. The interior offers many custom features, newly remodeled bathrooms, main level bedroom. Gorgeous hardwoods throughout home, spacious bedrooms and lots of natural light. A large unfinished basement with lots of natural light and its very own speak easy with access to the patio.
House for rent
Singlefamily
Available Sat Nov 7 2026
Cats, small dogs OK
Air conditioner, electric
In basement laundry
3 Garage spaces parking
Electric
What's special
All stone housePark like settingProvides beauty and privacyMain level bedroomGorgeous hardwoods throughout homeLots of natural lightNewly remodeled bathrooms
- 8 days |
- -- |
- -- |
Zillow last checked:
Listing updated:
Travel times

Let’s turn your rent into credit progress
Build credit history with every on-time payment and get credit for the payment you’re already making.
Facts & features
Interior
Bedrooms & bathrooms
- Bedrooms: 3
- Bathrooms: 2
- Full bathrooms: 2
Heating
- Electric
Cooling
- Air Conditioner, Electric
Appliances
- Included: Dishwasher, Dryer, Electric Water Heater, Garbage Disposal, Microwave Oven, Oven/Range - Electric, Range Hood, Refrigerator, Stainless Steel Appliance(s), Washer, Water Heater
- Laundry: In Basement, In Unit
Features
- Attic/House Fan, Crown Molding, Dining Area, Dry Wall, Entry Level Bedroom, Floor Plan - Traditional, Formal/Separate Dining Room, Kitchen - Table Space, Pantry, Pantry, Plaster Walls, Recessed Lighting, Storage, Wainscotting, Wine Storage
- Flooring: Hardwood, Tile/Brick, Wood
- Has basement: Yes
- Has fireplace: Yes
Interior area
- Total interior livable area: 1,871 sqft
Property
Parking
- Total spaces: 3
- Parking features: Detached, Driveway, Garage, Open
- Has garage: Yes
- Has uncovered spaces: Yes
- Details: Contact manager
Features
- Exterior features: Attic/House Fan, Basement, Chimney Cap(s), Dining Area, Dry Wall, Extensive Hardscape, Flood Lights, Floor Plan - Traditional, Formal/Separate Dining Room, Kitchen - Table Space, Lighting, No Thru Street, Plaster Walls, Rain Gutters, Side Yard(s), Storage, Wainscotting
- Pool features: Contact manager
- Has view: Yes
- View description: Garden/Lawn
Lot
- Features: Cul-De-Sac, Front Yard, Landscaped, Level
Details
- Additional structures: Garage(s), Storage
- Parcel number: 488298807000
Construction
Type & style
- Home type: SingleFamily
- Architectural style: Cape Cod
- Property subtype: SingleFamily
Materials
- Roof: Asphalt
Condition
- Year built: 1950
Utilities & green energy
- Utilities for property: Garbage
Community & HOA
Community
- Features: Sidewalks
Location
- Region: Purcellville
Financial & listing details
- Lease term: Contact For Details
Nearby apartments for rent
Price history
| Date | Event | Price |
|---|---|---|
| 10/12/2026 | Listed for rent | $3,175$2/sqft |
Source: Bright MLS #VALO2137354 Report a problem | ||
| 5/27/2021 | Sold | $560,000+79.7%$299/sqft |
Source: Public Record Report a problem | ||
| 6/29/2012 | Sold | $311,580+3.9%$167/sqft |
Source: Public Record Report a problem | ||
| 5/2/2012 | Listed for sale | $300,000$160/sqft |
Source: Middleburg Real Estate #LO7831036 Report a problem | ||