Skip main navigation
Closed
  • $275,000

    411 S 12th St, Montevideo, MN 56265

    4beds
    2,275sqft
    Single Family Residence
    Built in 1952
    10,062.36 Square Feet Lot
    $411,900 Zestimate®
    $121/sqft
    $1,776 Estimated rent

    Home value

    $411,900

    $330,000 - $503,000

    $1,776/mo

    Zestimate® history
    Loading
    Loading...

    Owner options

    List your home for rent

    $1,776/mo

    Rent Zestimate®

    Find your next renter with Zillow Rental Manager. Plus, with online applications, you can quickly screen prospective tenants – for free.

    Learn more

    $1,776/mo

    Rent Zestimate®

    Refinance and save

    $1,704/mo

    Est. payment

    Refinancing to a lower rate could help reduce your monthly payments and save thousands over the life of the loan.

    See today's rates

    $1,704/mo

    Est. payment

    Explore your selling options

    Work with a Zillow partner agent

    Leverage their expertise and Zillow's premium Showcase listings to get your home seen by more buyers.

    Get started

    List with your own agent

    Get your home in front of millions of buyers by listing it on Zillow.

    Learn how to do it

    Sell it yourself

    Take full control of how buyers see your home on Zillow by listing For Sale by Owner (FSBO).

    List your home

    What's special

    Back patioPainted garage floorBrick style stonePressure assisted toiletsBeautiful gas fireplaceNew exterior doorsLeaf guards
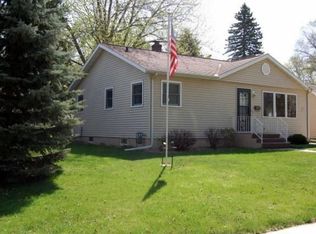
    Like Goldilocks, if you are looking for your "Just Right" move-in ready home, than you have found it in this lovely 4 bedroom/2 bath home w/ attached 2 car garage, 4 season porch, back patio & full basement! From exterior to interior the storybook treasure of this lovely home unfolds through the numerous updates completed throughout the last 5+ years, including: New Rigid Stock Diamond Kote Siding, New Asphalt Shingles in 2022, Insulated Attic of house & garage, 1/2" insulation bd on all exterior walls, Fully remodeled 3 season porch into 4 season porch including insulated walls, floor, windows & heat, New Stainless Steel Appliances, Beautiful Gas Fireplace with brick style stone, hearth & mantel with remote, New interior, exterior and attic lighting, Water Softener & Heater, Rain Gutters w/ Leaf Guards, New exterior doors, Landscaping w/ curbing, pressure assisted toilets, faucets & laundry tub & painted garage floor. Come take a peek and make this your "Happily Ever After!"

    Zillow last checked:

    Listing updated:

    Listed by:

    Janell Welling 320-226-5586,

    Hughes Real Estate and Auction

    Bought with:

    Janell Welling

    Hughes Real Estate and Auction

    Source: NorthstarMLS as distributed by MLS GRID,MLS#: 6528515MLS Logo

    Facts & features

    Interior

    Bedrooms & bathrooms
    • Bedrooms: 4
    • Bathrooms: 2
    • Full bathrooms: 1
    • 3/4 bathrooms: 1
    Bedroom
    • Level: Main
    • Area: 272 Square Feet
    • Dimensions: 16x17
    Bedroom 2
    • Level: Main
    • Area: 110 Square Feet
    • Dimensions: 10x11
    Bedroom 3
    • Level: Main
    • Area: 156 Square Feet
    • Dimensions: 12x13
    Bedroom 4
    • Level: Basement
    • Area: 60 Square Feet
    • Dimensions: 6x10
    Bathroom
    • Level: Main
    • Area: 108 Square Feet
    • Dimensions: 12x9
    Bathroom
    • Level: Basement
    • Area: 80 Square Feet
    • Dimensions: 8x10
    Dining room
    • Level: Main
    • Area: 121 Square Feet
    • Dimensions: 11x11
    Family room
    • Level: Basement
    • Area: 494 Square Feet
    • Dimensions: 26x19
    Other
    • Level: Main
    • Area: 140 Square Feet
    • Dimensions: 10x14
    Kitchen
    • Level: Main
    • Area: 180 Square Feet
    • Dimensions: 12x15
    Living room
    • Level: Main
    • Area: 247 Square Feet
    • Dimensions: 13x19
    Storage
    • Level: Basement
    • Area: 286 Square Feet
    • Dimensions: 22x13
    Utility room
    • Level: Basement
    • Area: 110 Square Feet
    • Dimensions: 22x5
    Heating
    • Boiler, Fireplace(s)
    Cooling
    • Central Air
    Appliances
    • Included: Dishwasher, Electric Water Heater, Microwave, Range, Refrigerator, Stainless Steel Appliance(s), Water Softener Owned
    • Laundry: In Basement
    Features
    • Basement: Block,Drain Tiled,Egress Window(s),Finished,Full,Partially Finished,Storage Space,Sump Pump
    • Number of fireplaces: 1
    • Fireplace features: Gas, Living Room
    Interior area
    • Total structure area: 2,275
    • Total interior livable area: 2,275 sqft
    • Finished area above ground: 1,563
    • Finished area below ground: 712

    Property

    Parking
    • Total spaces: 2
    • Parking features: Attached, Concrete, Heated Garage, Insulated Garage
    • Attached garage spaces: 2
    • Details: Garage Dimensions (22x22)
    Accessibility
    • Accessibility features: None
    Features
    • Levels: One
    • Stories: 1
    • Patio & porch: Patio
    Lot
    • Size: 10,062 sqft
    • Dimensions: 75 x 137
    Details
    • Additional structures: Storage Shed
    • Foundation area: 1423
    • Parcel number: 701200335
    • Zoning description: Residential-Single Family

    Construction

    Type & style
    • Home type: SingleFamily
    • Property subtype: Single Family Residence
    Materials
    • Roof: Age 8 Years or Less,Asphalt
    Condition
    • New construction: No
    • Year built: 1952

    Utilities & green energy

    • Electric: Circuit Breakers, 200+ Amp Service
    • Gas: Natural Gas
    • Sewer: City Sewer - In Street
    • Water: City Water - In Street

    Community & neighborhood

    Location
    • Region: Montevideo
    • Subdivision: Evans Park 6th Add

    HOA & financial

    HOA
    • Has HOA: No

    Other

    Other facts
    • Road surface type: Paved

    Price history

    DateEventPrice
    7/2/2024Sold$275,000-1.8%$121/sqft
    Source: NorthstarMLS as distributed by MLS GRID #6528515 Report a problem
    5/15/2024Pending sale$279,900$123/sqft
    Source: NorthstarMLS as distributed by MLS GRID #6528515 Report a problem
    5/1/2024Listed for sale$279,900$123/sqft
    Source: NorthstarMLS as distributed by MLS GRID #6528515 Report a problem

    Public tax history

    YearProperty taxesTax assessment
    2025$4,400 +13.1%$692,100
    2024$3,890 +16%$692,100 +4.7%
    2023$3,354 +4%$661,100 +29.9%
    2022$3,224 -6.1%$508,900 +4.3%
    2021$3,434 -0.7%$487,700 -2%
    2020$3,458 $497,400 0%
    2019-- $497,600 -0.3%
    2018-- $498,900 -0.7%
    2017-- $502,300 -0.3%
    2016-- $503,600 -2.8%
    2015-- $517,900 -0.3%
    2014-- $519,200

    Find assessor info on the county website

    Neighborhood: 56265

    Nearby schools

    GreatSchools rating
    Get pre-qualified for a loan
    At Zillow Home Loans, we can pre-qualify you in as little as 5 minutes with no impact to your credit score.

    An equal housing lender. NMLS #10287.