Every surface in this 3 bed, 1 bath has been redone, so all that's left is moving your furniture in. New porch, new deck, new floors, new kitchen, new almost everything.
Inside, luxury vinyl plank runs through the living room, kitchen, and hallway. The living room has recessed lighting and a ceiling fan, and it flows right into the kitchen and dining area. The kitchen is finished with natural wood cabinetry, white countertops, a white tile backsplash, and a double sink with a pull-down faucet. All the kitchen appliances stay: refrigerator, range, dishwasher, and over-the-range microwave. There's room for a full dining table, and a back door leads straight out to the deck.
The bedrooms are generously sized and have fresh carpet. The full bath has been updated with a tub/shower surround, brushed nickel fixtures, and a white vanity with black hardware. The Laundry room is on the main floor, tucked off the hall.
The unfinished basement has plenty of storage space, plus easy access to the furnace and electrical panel.
Outside, new decking runs along the side of the house to a back deck that's ready for a grill and a couple of chairs. A gravel drive leads to the detached 1-car garage. Note: A new garage door will be installed prior to closing.
Pending
$133,000
411 S 25th St, Saint Joseph, MO 64501
3beds
864sqft
Single Family Residence
Built in 1917
3,920 Square Feet Lot
$-- Zestimate®
$154/sqft
$-- HOA
What's special
New porchNew deckNew kitchenNew floorsWhite tile backsplashWhite countertopsGravel drive
- 13 days
- 543
- 58
Likely to sell faster than
Zillow last checked:
Listing updated:
Listed by:
Bobbi Howe 816-262-6102,
RE/MAX PROFESSIONALS,
Chuck Davis Real Estate Group,
RE/MAX PROFESSIONALS
Source: Heartland MLS as distributed by MLS GRID,MLS#: 2645853
Facts & features
Interior
Bedrooms & bathrooms
- Bedrooms: 3
- Bathrooms: 1
- Full bathrooms: 1
Bedroom 1
- Level: Main
Bedroom 3
- Level: Main
Heating
- Forced Air
Cooling
- Electric
Appliances
- Included: Dishwasher, Microwave, Refrigerator, Electric Range
- Laundry: Main Level
Features
- Flooring: Carpet, Luxury Vinyl
- Basement: Unfinished
- Has fireplace: No
Interior area
- Total structure area: 864
- Total interior livable area: 864 sqft
- Finished area above ground: 864
- Finished area below ground: 0
Property
Parking
- Total spaces: 1
- Parking features: Detached
- Garage spaces: 1
Features
- Patio & porch: Deck
Lot
- Size: 3,920 Square Feet
Details
- Parcel number: 062.009004004099.000
Construction
Type & style
- Home type: SingleFamily
- Property subtype: Single Family Residence
Materials
- Vinyl Siding
- Roof: Composition
Condition
- Year built: 1917
Utilities & green energy
- Sewer: Public Sewer
- Water: Public
Community & HOA
Community
- Subdivision: Villa Rosa
HOA
- Has HOA: No
Location
- Region: Saint Joseph
Financial & listing details
- Price per square foot: $154/sqft
- Tax assessed value: $27,840
- Annual tax amount: $380
- Date on market: 10/8/2026
- Listing terms: Cash,Conventional,FHA
- Ownership: Investor
Estimated market value
Not available
Estimated sales range
Not available
Not available
Price history
| Date | Event | Price |
|---|---|---|
| 10/14/2026 | Pending sale | $133,000$154/sqft |
Source:  Heartland MLS as distributed by MLS GRID #2645853 Report a problem | ||
| 10/8/2026 | Listed for sale | $133,000$154/sqft |
Source: Heartland MLS as distributed by MLS GRID #2645853 Report a problem | ||
Public tax history
| Year | Property taxes | Tax assessment |
|---|---|---|
| 2025 | $381 -4.3% | $5,290 -4.5% |
| 2024 | $398 +9% | $5,540 |
| 2023 | $365 -0.7% | $5,540 |
| 2022 | $367 -0.4% | $5,540 |
| 2021 | $369 +0.6% | $5,540 |
| 2020 | $367 +14.6% | $5,540 |
| 2018 | $320 | $5,540 |
| 2017 | $320 +1.1% | $5,540 |
| 2015 | $317 +351655.5% | $5,540 |
| 2014 | $0 | $5,540 |
| 2012 | $344 +2.1% | $5,540 |
| 2011 | $337 | $5,540 -5.9% |
| 2010 | $337 | $5,890 |
Find assessor info on the county website
Monthly payment
Est. payment
Payment breakdown
Explore the cost of this home by adjusting the details. Changes won't be saved.Climate risks
Neighborhood: 64501
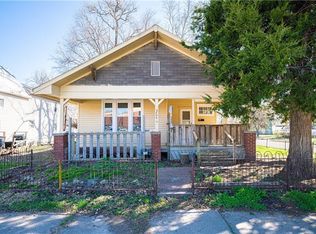
Similar homes
- $129,9004 bd2 ba1.1k sqft3001 Angelique St, Saint Joseph, MO 64501For Sale
 MLS ID #2620154, CATHY ECHTERLING, BHHS Stein & Summers Real Estate. Heartland MLS as distributed by MLS GRID
- $147,9003 bd1 ba1.1k sqft2801 Angelique St, Saint Joseph, MO 64501For Sale
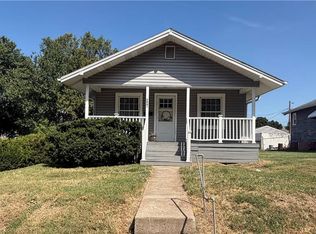 MLS ID #2639823, Ashley Hines, RE/MAX PROFESSIONALS. Heartland MLS as distributed by MLS GRID
- $130,0003 bd1 ba1.2k sqft326 Ohio St, Saint Joseph, MO 64504For Sale
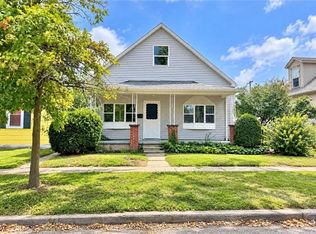 MLS ID #2643692, Anne Roseberry, RE/MAX PROFESSIONALS. Heartland MLS as distributed by MLS GRID
- $125,0003 bd2 ba1k sqft716 N 24th St, Saint Joseph, MO 64506For Sale
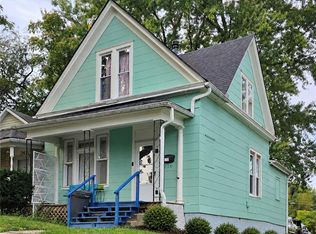 MLS ID #2645890, Tracy TIETJENS, REECENICHOLS-IDE CAPITAL. Heartland MLS as distributed by MLS GRID
