Skip main navigation
Sold for $405,000
  • $405,000

    411 S 3rd Street UNIT 411, Hayden, CO 81639

    2beds
    1,188sqft
    Townhouse
    Built in 1996
    3,484.8 Square Feet Lot
    $385,600 Zestimate®
    $341/sqft
    $2,207 Estimated rent

    Home value

    $385,600

    $335,000 - $443,000

    $2,207/mo

    Zestimate® history
    Loading
    Loading...

    Owner options

    List your home for rent

    $2,207/mo

    Rent Zestimate®

    Find your next renter with Zillow Rental Manager. Plus, with online applications, you can quickly screen prospective tenants – for free.

    Learn more

    $2,207/mo

    Rent Zestimate®

    Refinance and save

    $4,663/mo

    Est. payment

    Refinancing to a lower rate could help reduce your monthly payments and save thousands over the life of the loan.

    See today's rates

    $4,663/mo

    Est. payment

    Explore your selling options

    Work with a Zillow partner agent

    Leverage their expertise and Zillow's premium Showcase listings to get your home seen by more buyers.

    Get started

    List with your own agent

    Get your home in front of millions of buyers by listing it on Zillow.

    Learn how to do it

    Sell it yourself

    Take full control of how buyers see your home on Zillow by listing For Sale by Owner (FSBO).

    List your home

    What's special

    Private greenhouseQuaint water featureEnd unitNew man doorWasher and dryerNew appliancesSpacious two-car garage
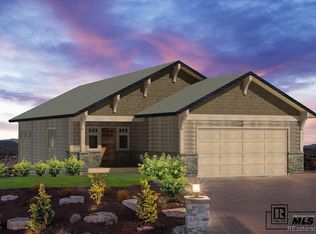
    Welcome back to Cleveland Townhomes—now reintroduced with major upgrades! This sought after end updated 2-bedroom, 1.5-bath unit is part of a six-unit complex originally built and owned by a beloved community figure known for her generous contributions to Hayden’s parks and schools. This end unit enjoys an extra spacious enclosed backyard with the new 6' privacy fence a quaint water feature with flowers and shaded shrubbery.A large side gate leads to the private greenhouse that is attached to the garage. A standout upgrade is the soon-to-be-installed double garage doors and a new man door providing easy access to a spacious two-car garage that includes a 5’x20’ gear/storage room—ideal for your skis, bikes, and tools. Park and walk through the newly refurbished mudroom with added insulation and fresh paint. With steps into a large entry way and half bath located next to the bright kitchen with new appliances, washer and dryer and walk out access to the side yard from this extra door. The spacious living room with extra windows is move in ready to make your own.The bedrooms are generously sized with newer carpet and ceiling fans and located just a few steps up from the main living space, along with the full bath. Conveniently located across the street from the Hayden K-12 School and just blocks from two parks, the fairgrounds, and downtown. Only 3 miles to the Yampa Valley Regional Airport and 25 miles to Steamboat Springs, these homes offer a perfect blend of accessibility and community charm. Whether you're looking for a smart first-time buy, a retirement downsize, or an investment in a tight-knit Colorado town, this updated townhome is worth a second look.

    Zillow last checked:

    Listing updated:

    Listed by:

    Karen Hughes (970)846-4841,

    Routt County Realty

    Bought with:

    Amy Smith, ER100050220

    Frontier Home & Ranch Real Est

    Source: Altitude Realtors,MLS#: S1060042MLS LogoOriginating MLS: Steamboat Springs Board of Realtors

    Facts & features

    Interior

    Bedrooms & bathrooms
    • Bedrooms: 2
    • Bathrooms: 2
    • Full bathrooms: 1
    • 1/2 bathrooms: 1
    Bedroom
    • Level: Upper
    Bedroom
    • Level: Upper
    Bathroom
    • Level: Upper
    Half bath
    • Level: Main
    Kitchen
    • Level: Main
    Laundry
    • Level: Main
    Living room
    • Level: Main
    Utility room
    • Level: Main
    Heating
    • Baseboard
    Appliances
    • Included: None
    • Laundry: Main Level, In Unit
    Features
    • See Remarks
    • Flooring: Carpet, Parquet
    • Has fireplace: No
    Interior area
    • Total interior livable area: 1,188 sqft

    Property

    Parking
    • Total spaces: 2
    • Parking features: Garage
    • Garage spaces: 2
    Features
    • Levels: Two
    • Has view: Yes
    • View description: City
    Lot
    • Size: 3,484 sqft
    • Features: City Lot
    Details
    • Parcel number: R8162699
    • Zoning description: Multi-Family

    Construction

    Type & style
    • Home type: Townhouse
    • Property subtype: Townhouse
    Materials
    • Wood Frame
    • Roof: Asphalt
    Condition
    • Resale
    • Year built: 1996

    Utilities & green energy

    • Sewer: Connected
    • Water: Public
    • Utilities for property: Electricity Available, Natural Gas Available, Trash Collection, Sewer Connected

    Community & neighborhood

    Location
    • Region: Hayden
    • Subdivision: Cleveland Thms

    HOA & financial

    HOA
    • Has HOA: Yes
    • HOA fee: $2,400 annually

    Other

    Other facts
    • Road surface type: Paved

    Price history

    DateEventPrice
    10/23/2025Sold$405,000$341/sqft
    Source: Altitude Realtors #S1060042 Report a problem
    6/26/2025Pending sale$405,000$341/sqft
    Source: Altitude Realtors #S1060042 Report a problem
    6/26/2025Listed for sale$405,000+2.5%$341/sqft
    Source: Altitude Realtors #S1060042 Report a problem
    2/20/2025Listing removed$395,000$332/sqft
    Source: Altitude Realtors #S1053122 Report a problem
    12/10/2024Price change$395,000-11.2%$332/sqft
    Source: Altitude Realtors #S1053122 Report a problem
    11/12/2024Price change$445,000-4.3%$375/sqft
    Source: Altitude Realtors #S1053122 Report a problem
    11/2/2024Pending sale$465,000$391/sqft
    Source: Altitude Realtors #S1053122 Report a problem
    9/27/2024Price change$465,000-2.1%$391/sqft
    Source: Altitude Realtors #S1053122 Report a problem
    8/29/2024Listed for sale$475,000$400/sqft
    Source: Altitude Realtors #S1053122 Report a problem

    Public tax history

    Tax history is unavailable.

    Neighborhood: 81639

    Nearby schools

    GreatSchools rating
    Schools provided by the listing agent
    • Elementary: Hayden
    • Middle: Hayden
    • High: Hayden

    Source: Altitude Realtors. This data may not be complete. We recommend contacting the local school district to confirm school assignments for this home.

    Get pre-qualified for a loan
    At Zillow Home Loans, we can pre-qualify you in as little as 5 minutes with no impact to your credit score.

    An equal housing lender. NMLS #10287.