Skip main navigation
Off market
  • $264,000

    411 S 5th St, Globe, AZ 85501

    3beds
    2baths
    2,232sqft
    SingleFamily
    Built in 1907
    4,791 Square Feet Lot
    $264,000 Zestimate®
    $118/sqft
    $2,204 Estimated rent

    Home value

    $264,000

    $235,000 - $293,000

    $2,204/mo

    Zestimate® history
    Loading
    Loading...

    Owner options

    List your home for rent

    $2,204/mo

    Rent Zestimate®

    Find your next renter with Zillow Rental Manager. Plus, with online applications, you can quickly screen prospective tenants – for free.

    Learn more

    $2,204/mo

    Rent Zestimate®

    Refinance and save

    $1,542/mo

    Est. payment

    Refinancing to a lower rate could help reduce your monthly payments and save thousands over the life of the loan.

    See today's rates

    $1,542/mo

    Est. payment

    Explore your selling options

    Work with a Zillow partner agent

    Leverage their expertise and Zillow's premium Showcase listings to get your home seen by more buyers.

    Get started

    List with your own agent

    Get your home in front of millions of buyers by listing it on Zillow.

    Learn how to do it

    Sell it yourself

    Take full control of how buyers see your home on Zillow by listing For Sale by Owner (FSBO).

    List your home

    What's special

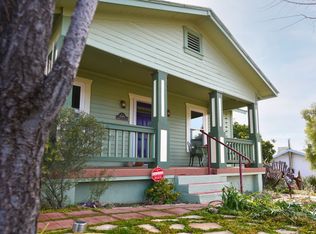
    This East Globe property is located on historic Fifth Street. This year, the 2 neighbors to the north were on the historic home tour, and this one has been on in the past. What does this mean? Well it means there are neighbors that show pride of ownership, just like the sellers on this one has. You'll love the vinyl fence that surrounds the home, the green, lush landscaping and the great front porch. Once inside the home, you'll love the hardwood floors and gas fireplace in the living room. There is an open kitchen with plenty of counter space, updated appliances and breakfast bar. There is a large family room off the dining area, perfect for unwinding at the end of a hard day. The 3 bedrooms are all nice sized one is large enough for a queen sized bed and the other 2 will fit a King with room to spare. There is a basement, ideal for storage. In the back of the property, you'll love the backyard, ally access for more parking, if you desire, a large "tuff-like" storage shed and a large detached workshop. Priced to sell, so make an appointment today!! Equal Housing Opportunity

    This property is off market, which means it's not currently listed for sale or rent on Zillow. This may be different from what's available on other websites or public sources.

    Facts & features

    Interior

    Bedrooms & bathrooms
    • Bedrooms: 3
    • Bathrooms: 2
    Heating
    • Gas
    Appliances
    • Included: Dishwasher, Dryer, Microwave, Refrigerator, Washer
    Features
    • Ceiling Fans, Fireplace, Flooring- Laminate, Flooring- Wood
    • Basement: Partial Basement
    Interior area
    • Total interior livable area: 2,232 sqft

    Property

    Features
    • Exterior features: Vinyl
    • Has view: Yes
    • View description: City, Mountain
    Lot
    • Size: 4,791 sqft
    Details
    • Parcel number: 20805310

    Construction

    Type & style
    • Home type: SingleFamily
    Materials
    • steel
    • Roof: Shake / Shingle
    Condition
    • Year built: 1907

    Utilities & green energy

    • Utilities for property: Power: Line On Meter, Water Source: City/Municipal, Sewer: Hooked-up, Natural Gas: Hooked-up

    Community & neighborhood

    Location
    • Region: Globe

    Other

    Other facts
    • Features And Inclusions: Fireplace
    • Features And Inclusions: Oven/Range
    • Features And Inclusions: Water Heater- Electric
    • Exterior Construction: Frame
    • Features And Inclusions: Patio- Uncovered
    • Heating: Pellet Stove
    • Basement: Partial Basement
    • Roof Type: Shingle, Architectural
    • Cooling: Evap Cooler
    • Property Type: Single Family Building
    • Utilities: Power: Line On Meter, Water Source: City/Municipal, Sewer: Hooked-up, Natural Gas: Hooked-up
    • Interior Features: Ceiling Fans, Fireplace, Flooring- Laminate, Flooring- Wood
    • Exterior Features: View of Mountains, View of City, Deck(s) Covered, Fenced- Full, Patio- Uncovered
    • Features And Inclusions: Flooring- Laminate, Flooring- Wood
    • Features And Inclusions: Fenced- Full
    • Appliances: Oven/Range, Dishwasher, Refrigerator, Microwave, Washer & Dryer, Water Heater- Electric
    • ListingType: ForSale

    Price history

    DateEventPrice
    11/30/2018Sold$145,000-3.3%$65/sqft
    Source: Public Record Report a problem
    5/22/2018Listed for sale$149,900$67/sqft
    Source: Oak Realty #1804852 Report a problem

    Public tax history

    YearProperty taxesTax assessment
    2026$1,166 +5.9%$17,321 +2.8%
    2025$1,101 +2.1%$16,843 -7.8%
    2024$1,078 +2.1%$18,267
    2023$1,056 -6.5%--
    2022$1,129 +7.9%--
    2021$1,047 +2.6%--
    2019$1,020 +5%--
    2018$972 +11.3%--
    2017$873 --
    2016$873 +5.9%--
    2015$825 --
    2014-- --
    2013-- $7,905
    2012-- $7,905 -12.9%
    2011-- $9,078 -17%
    2010-- $10,941
    2009-- --
    2008$868 --
    2007-- --
    2006$876 --
    2005-- --
    2004-- --
    2003-- --
    2002-- --

    Find assessor info on the county website

    Neighborhood: 85501

    Nearby schools

    GreatSchools rating
    Schools provided by the listing agent
    • Elementary: Copper Rim
    • Middle: High Desert
    • High: Globe

    Source: The MLS. This data may not be complete. We recommend contacting the local school district to confirm school assignments for this home.

    Get pre-qualified for a loan
    At Zillow Home Loans, we can pre-qualify you in as little as 5 minutes with no impact to your credit score.

    An equal housing lender. NMLS #10287.