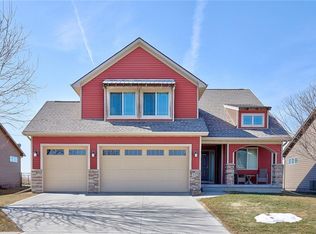
This stunning Drake resale ranch offers over 3,000 sq ft of finished space and backs onto a private area with no neighbors behind you.From the moment you arrive, you'll be captivated by the charming Hardiplank siding, inviting covered front porch, and 8' garage doors. Step inside to find updated laminate flooring throughout the living room, entryway, hallways, and kitchen, complemented by newer carpet in all bedrooms. The main level boasts 9' ceilings with a vaulted living room, highlighting the meticulous stonework throughout.The kitchen is a chef's dream, featuring granite countertops, stainless steel appliances (all included), a stylish backsplash, and cabinets with hardware. The master bedroom is a true retreat with a huge walk-in closet and a private bath complete with a fully tiled shower and dual vanity sinks. Two additional bedrooms and a full bath round out the main level. The basement continues to impress with 9' ceilings, a full wet bar, and a large living area complete with a projector and screen. A spacious fourth bedroom, a third full bath with dual vanities, and a finished bonus room with built-ins provide plenty of additional living space.Outside, you'll enjoy a vaulted covered deck w. fan, an irrigation system, and an extra deep third stall garage. Water softener and radon mitigation system round out the upgrades in this quality-built home.
Sold for $485,000
Street View
Zillow last checked:
Listing updated:
Bought with:
Adam Israel
Weichert, Realtors - 515 Agency
Source: DMMLS,MLS#: 695803 Originating MLS: Des Moines Area Association of REALTORS
Originating MLS: Des Moines Area Association of REALTORSPrice history
| Date | Event | Price |
|---|---|---|
| 8/21/2024 | Sold | $485,000$305/sqft |
Source:  DMMLS #695803 Report a problem DMMLS #695803 Report a problem | ||
| 7/3/2024 | Pending sale | $485,000$305/sqft |
Source: DMMLS #695803 Report a problem | ||
| 6/20/2024 | Price change | $485,000-1%$305/sqft |
Source: DMMLS #695803 Report a problem | ||
| 6/1/2024 | Listed for sale | $490,000+8.9%$308/sqft |
Source: DMMLS #695803 Report a problem | ||
| 9/14/2022 | Sold | $450,000$283/sqft |
Source: DMMLS #653682 Report a problem | ||
| 7/22/2022 | Pending sale | $450,000$283/sqft |
Source: DMMLS #653682 Report a problem | ||
| 6/8/2022 | Listed for sale | $450,000+32.9%$283/sqft |
Source: DMMLS #653682 Report a problem | ||
| 9/14/2018 | Sold | $338,500-4.4%$213/sqft |
Source: DMMLS #564720 Report a problem | ||
| 8/6/2018 | Pending sale | $354,000$223/sqft |
Source: RE/MAX Concepts #564720 Report a problem | ||
| 7/17/2018 | Price change | $354,000-1.4%$223/sqft |
Source: RE/MAX Concepts #564720 Report a problem | ||
| 7/3/2018 | Price change | $359,000-0.3%$226/sqft |
Source: RE/MAX Concepts #564720 Report a problem | ||
| 6/16/2018 | Price change | $360,000-0.6%$226/sqft |
Source: RE/MAX Concepts #556661 Report a problem | ||
| 5/30/2018 | Price change | $362,000-0.4%$228/sqft |
Source: RE/MAX Concepts #556661 Report a problem | ||
| 4/28/2018 | Price change | $363,500-1.5%$228/sqft |
Source: RE/MAX Concepts #556661 Report a problem | ||
| 4/11/2018 | Price change | $369,000-1.6%$232/sqft |
Source: RE/MAX Concepts #556661 Report a problem | ||
| 3/14/2018 | Listed for sale | $375,000+34%$236/sqft |
Source: RE/MAX Concepts #556661 Report a problem | ||
| 1/23/2013 | Listing removed | $279,900$176/sqft |
Source: Iowa Realty Co., Inc. #411104 Report a problem | ||
| 1/12/2013 | Listed for sale | $279,900+1.8%$176/sqft |
Source: Iowa Realty Co., Inc. #411104 Report a problem | ||
| 10/16/2012 | Listing removed | $274,900$173/sqft |
Source: Iowa Realty Co., Inc. #407681 Report a problem | ||
| 10/13/2012 | Listed for sale | $274,900$173/sqft |
Source: Iowa Realty Co., Inc. #407681 Report a problem | ||
Nearby homes
- $405,5003 bd3 ba1.8k sqft425 S 84th St, West Des Moines, IA 50266Off Market
- $539,0004 bd4 ba2.9k sqft397 S 84th St, West Des Moines, IA 50266Off Market

- $421,0003 bd2 ba1.6k sqft383 S 84th St, West Des Moines, IA 50266Off Market
- $439,5004 bd3 ba1.6k sqft439 S 84th St, West Des Moines, IA 50266Off Market

Sell for more on Zillow
Get a Zillow Showcase℠ listing at no additional cost and you could sell for .
$491,200
2% more
+$9,824
With Zillow Showcase(estimated)
$501,024
