Skip main navigation
Sold for $172,000
  • $172,000

    411 S 9th St, Connellsville, PA 15425

    3beds
    1,812sqft
    Single Family Residence
    Built in 1920
    5,100 Square Feet Lot
    $176,600 Zestimate®
    $95/sqft
    $1,434 Estimated rent

    Home value

    $176,600

    $131,000 - $238,000

    $1,434/mo

    Zestimate® history
    Loading
    Loading...

    Owner options

    List your home for rent

    $1,434/mo

    Rent Zestimate®

    Find your next renter with Zillow Rental Manager. Plus, with online applications, you can quickly screen prospective tenants – for free.

    Learn more

    $1,434/mo

    Rent Zestimate®

    Refinance and save

    $1,168/mo

    Est. payment

    Refinancing to a lower rate could help reduce your monthly payments and save thousands over the life of the loan.

    See today's rates

    $1,168/mo

    Est. payment

    Explore your selling options

    Work with a Zillow partner agent

    Leverage their expertise and Zillow's premium Showcase listings to get your home seen by more buyers.

    Get started

    List with your own agent

    Get your home in front of millions of buyers by listing it on Zillow.

    Learn how to do it

    Sell it yourself

    Take full control of how buyers see your home on Zillow by listing For Sale by Owner (FSBO).

    List your home

    What's special

    Brick constructionOriginal wood trimBonus sitting roomTimeless curb appealFull front porchFenced backyardNew laminate flooring
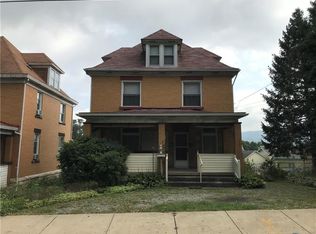
    Classic Brick American Foursquare – Move-In Ready! Welcome to this beautifully maintained 3-bedroom, 2-bath American Foursquare nestled in the heart of Connellsville. From the moment you arrive, you'll appreciate the charm of its brick construction, full front porch, and timeless curb appeal. Step inside to find fresh paint throughout, brand new carpeting, and new laminate flooring in the kitchen. High 9-foot ceilings add an open, airy feel to the layout, and original wood trim, built-ins, and pocket doors throughout the main level highlight the home's historic character. The spacious layout includes a bonus sitting room or nursery attached to the master bedroom, easily convertible to a 4th bedroom if desired. The home offers two full bathrooms, a full basement, and a large attic for storage or potential expansion. Enjoy the outdoors in the fenced backyard, perfect for pets or entertaining, with a 2-car detached garage and a driveway that comfortably fits 3+ vehicles.

    Zillow last checked:

    Listing updated:

    Listed by:

    Charles Anthony Irvin 724-420-5676,

    INTEGRITY PLUS REALTY

    Bought with:

    Charles Anthony Irvin, RS365613

    INTEGRITY PLUS REALTY

    Source: WPMLS,MLS#: 1723674MLS LogoOriginating MLS: West Penn Multi-List

    Facts & features

    Interior

    Bedrooms & bathrooms
    • Bedrooms: 3
    • Bathrooms: 2
    • Full bathrooms: 2
    Primary bedroom
    • Level: Upper
    • Dimensions: 12x10
    Bedroom 2
    • Level: Upper
    • Dimensions: 12x9
    Bedroom 3
    • Level: Upper
    • Dimensions: 11x9
    Bonus room
    • Level: Upper
    • Dimensions: 11x10
    Dining room
    • Level: Lower
    • Dimensions: 13x13
    Family room
    • Level: Lower
    • Dimensions: 13x12
    Kitchen
    • Level: Lower
    • Dimensions: 12x9
    Living room
    • Level: Lower
    • Dimensions: 12x10
    Heating
    • Gas
    Cooling
    • Wall/Window Unit(s)
    Appliances
    • Included: Some Electric Appliances, Dryer, Refrigerator, Stove, Washer
    Features
    • Flooring: Laminate, Carpet
    • Windows: Multi Pane
    • Basement: Interior Entry,Unfinished
    Interior area
    • Total structure area: 1,812
    • Total interior livable area: 1,812 sqft

    Property

    Parking
    • Total spaces: 5
    • Parking features: Detached, Garage, Off Street, Garage Door Opener
    • Has garage: Yes
    Features
    • Levels: Two
    • Stories: 2
    • Pool features: None
    Lot
    • Size: 5,100 Square Feet
    • Dimensions: 0.1171
    Details
    • Parcel number: 05080209

    Construction

    Type & style
    • Home type: SingleFamily
    • Architectural style: Colonial,Two Story
    • Property subtype: Single Family Residence
    Materials
    • Aluminum Siding, Brick
    • Roof: Asphalt
    Condition
    • Resale
    • Year built: 1920

    Utilities & green energy

    • Sewer: Public Sewer
    • Water: Public

    Community & HOA

    Location
    • Region: Connellsville

    Financial & listing details

    • Price per square foot: $95/sqft
    • Tax assessed value: $38,160
    • Annual tax amount: $1,257
    • Date on market: 10/2/2025

    Price history

    DateEventPrice
    12/8/2025Pending sale$169,900-1.2%$94/sqft
    Source: WPMLS #1723674 Report a problem
    12/5/2025Sold$172,000+1.2%$95/sqft
    Source: WPMLS #1723674 Report a problem
    10/6/2025Contingent$169,900$94/sqft
    Source: WPMLS #1723674 Report a problem
    10/2/2025Listed for sale$169,900$94/sqft
    Source: WPMLS #1723674 Report a problem

    Public tax history

    YearProperty taxesTax assessment
    2025$1,193 $38,160
    2024$1,193 +6.8%$38,160
    2023$1,117 $38,160
    2022$1,117 $38,160
    2021$1,117 $38,160
    2020$1,117 +4.5%$38,160 +100%
    2018$1,069 $19,080
    2017-- $19,080
    2016-- $19,080
    2015-- $19,080 -50%
    2014-- $38,160
    2013-- --
    2012-- --
    2011-- --
    2010-- --
    2009-- --
    2007-- --
    2006-- --
    2005-- --
    2004-- --
    2003-- --
    2002-- --
    2000-- --
    Find assessor info on the county website

    Neighborhood: 15425

    Nearby schools

    GreatSchools rating
    Schools provided by the listing agent
    • District: Connellsville Area

    Source: WPMLS. This data may not be complete. We recommend contacting the local school district to confirm school assignments for this home.

    Get pre-qualified for a loan
    At Zillow Home Loans, we can pre-qualify you in as little as 5 minutes with no impact to your credit score.

    An equal housing lender. NMLS #10287.