Skip main navigation
For sale
  • $140,000

    411 S Brookview Ln, Mustang, OK 73064

    2beds
    761sqft
    : 
    $962/mo
    Get pre-qualified
    Single Family Residence
    Built in 1967
    7,426 Square Feet Lot
    $-- Zestimate®
    $184/sqft
    $-- HOA

    What's special

    Perennials flowers everywhereCovered front porchCeiling fansBeautiful stained wood cabinetryGreat closetsSpacious eat-in kitchen
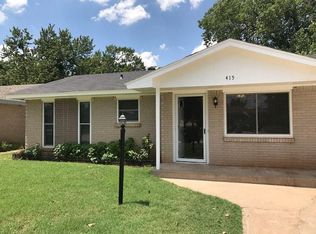
    ABSOLUTELY ADORABLE! Come check out this incredibly well-maintained home in Mustang. Clean as a whistle and move-in ready! A cute covered front porch welcomes you inside and a bright & open living room greets you as you enter the front door. Around the corner to the spacious eat-in kitchen you will find plenty of beautiful stained wood cabinetry, white countertops and tile backsplash, white appliances (including the FRIDGE that stays with the house!) and a great view of the backyard flowers. Bigger & better than a ‘tiny home”, this sweet cottage has room plenty of extra storage space with built-in cabinets in the hallway, 2 generous sized bedrooms with great closets and ceiling fans. The full bathroom in the hallway has a white tile shower and step-in tub as well as more storage space in the vanity. The backyard is an absolute delight with a small patio, perennials flowers everywhere PLUS a storage shed for your outdoor equipment. Updated Electrical Panel, NEW ROOF—11/2024, Full House Termite Treatment-8/2026- COME SEE THIS CUTIE TODAY!
    22 days
    |
    731
    |
    53
    |

    Zillow last checked:

    Listing updated:

    Listed by:

    Becky Karpe 405-410-1846,

    Metro First Realty

    Source: MLSOK/OKCMAR as distributed by MLS GRID,MLS#: 1242115MLS Logo

      Facts & features

      Interior

      Bedrooms & bathrooms
      • Bedrooms: 2
      • Bathrooms: 1
      • Full bathrooms: 1
      Heating
      • Other
      Cooling
      • Window Unit(s)
      Appliances
      • Included: Refrigerator, Free-Standing Electric Oven, Free-Standing Electric Range
      Features
      • Stained Wood
      • Flooring: Carpet, Tile
      • Has fireplace: No
      • Fireplace features: None
      Interior area
      • Total structure area: 761
      • Total interior livable area: 761 sqft

      Property

      Parking
      • Total spaces: 1
      • Parking features: Garage
      • Garage spaces: 1
      Features
      • Levels: One
      • Stories: 1
      • Patio & porch: Porch, Patio
      Lot
      • Size: 7,426 Square Feet
      • Features: Interior Lot
      Details
      • Additional structures: Outbuilding
      • Parcel number: 411SBrookview73064
      • Special conditions: None

      Construction

      Type & style
      • Home type: SingleFamily
      • Architectural style: Ranch
      • Property subtype: Single Family Residence
      Materials
      • Brick
      • Foundation: Slab
      • Roof: Composition
      Condition
      • Year built: 1967

      Utilities & green energy

      • Utilities for property: Public

      Community & HOA

      Location
      • Region: Mustang

      Financial & listing details

      • Price per square foot: $184/sqft
      • Tax assessed value: $106,929
      • Annual tax amount: $543
      • Date on market: 7/31/2026
      • Electric utility on property: Yes

        Estimated market value

        Not available

        Estimated sales range

        Not available

        Not available

        Price history

        DateEventPrice
        8/21/2026Listed for sale$140,000$184/sqft
        Source: MLSOK/OKCMAR as distributed by MLS GRID #1242115 Report a problem
        8/16/2026Pending sale$140,000$184/sqft
        Source: MLSOK/OKCMAR as distributed by MLS GRID #1242115 Report a problem
        8/14/2026Listed for sale$140,000$184/sqft
        Source: MLSOK/OKCMAR as distributed by MLS GRID #1242115 Report a problem
        8/3/2026Pending sale$140,000$184/sqft
        Source: MLSOK/OKCMAR as distributed by MLS GRID #1242115 Report a problem
        7/31/2026Listed for sale$140,000+176.5%$184/sqft
        Source: MLSOK/OKCMAR as distributed by MLS GRID #1242115 Report a problem
        8/8/2006Sold$50,625+10.7%$67/sqft
        Source: Public Record Report a problem
        8/16/2005Sold$45,750$60/sqft
        Source: Public Record Report a problem

        Public tax history

        YearProperty taxesTax assessment
        2025$543 +1.1%$7,278 +0%
        2024$537 +2.1%$7,277
        2023$526 -1.3%$7,277
        2022$533 -0.4%$7,277
        2021$535 -0.6%$7,277
        2020$538 $7,277
        2019$538 -2.2%$7,277
        2018$550 +1.1%$7,277
        2017$544 -0.2%$7,277
        2016$545 $7,277
        2015$545 -0.5%$7,277
        2014$548 $7,277
        2013-- $7,277
        2011-- $7,277 -2.1%
        2010-- $7,436
        2009-- $7,436
        2008-- $7,436
        2007$661 --
        2006-- --
        2005$325 --
        2004$325 -2.7%$26,925
        2003$334 $26,925
        2002$334 $26,925 +747.8%
        2001-- $3,176
        Find assessor info on the county website

        Monthly payment

        Est. payment

        Payment breakdown

        Explore the cost of this home by adjusting the details. Changes won't be saved.
        All calculations are estimates and provided by Zillow, Inc. for informational purposes only. Actual amounts may vary.
        HOA fees may include property taxes on listings classified as Co-Ops. Contact the listing agent and/or owner for fee details.
        See how much you could borrow to make a competitive offer.

        Climate risks

        Neighborhood: 73064

        Getting around

        67 / 100
        Somewhat Walkable
        40 / 100
        Somewhat Bikeable

        Nearby schools

        GreatSchools rating
        Schools provided by the listing agent
        • Elementary: Mustang ES
        • Middle: Mustang MS
        • High: Mustang HS

        Source: MLSOK/OKCMAR as distributed by MLS GRID. This data may not be complete. We recommend contacting the local school district to confirm school assignments for this home.

        A local agent can set up tours, give advice and negotiate with sellers.

        Browse local experts

        Similar homes