Skip main navigation
Sold
  • Price Unknown

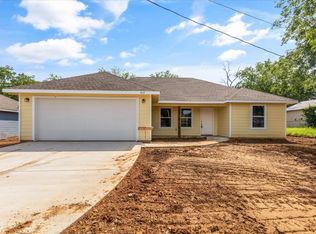
    411 S Colorado St, Whitney, TX 76692

    3beds
    1,333sqft
    Single Family Residence
    Built in 2023
    6,534 Square Feet Lot
    $241,500 Zestimate®
    $--/sqft
    $1,743 Estimated rent

    Home value

    $241,500

    $229,000 - $254,000

    $1,743/mo

    Zestimate® history
    Loading
    Loading...

    Owner options

    List your home for rent

    $1,743/mo

    Rent Zestimate®

    Find your next renter with Zillow Rental Manager. Plus, with online applications, you can quickly screen prospective tenants – for free.

    Learn more

    $1,743/mo

    Rent Zestimate®

    Refinance and save

    Refinancing to a lower rate could help reduce your monthly payments and save thousands over the life of the loan.

    See today's rates

    Explore your selling options

    Work with a Zillow partner agent

    Leverage their expertise and Zillow's premium Showcase listings to get your home seen by more buyers.

    Get started

    List with your own agent

    Get your home in front of millions of buyers by listing it on Zillow.

    Learn how to do it

    Sell it yourself

    Take full control of how buyers see your home on Zillow by listing For Sale by Owner (FSBO).

    List your home

    What's special

    Recessed lightingEnsuite bathMaster bedroomOpen concept livingVinyl plank throughoutUtility roomGranite countertops
    You will fall in love with this floor plan from the moment you step into the entry. Open concept living with large kitchen island curved in to the open living and dining room space. Kitchen offers an abundance of cabinets, pantry, granite countertops, stainless steel appliances, recessed lighting through out. Master bedroom is located off the kitchen area with ensuite bath and walk in closet. Utility room has cabinets and full size washer dryer area. two other bedrooms are on the opposite side of the house with their own full bath and each bedroom has nice closets. Dining room area is open the kitchen and island which is perfect for family gatherings. Flooring is vinyl plank throughout main areas, carpet is in bedrooms and closets.

    Zillow last checked:

    Listing updated:

    Listed by:

    DeAnna King (817)517-4732,

    Coldwell Banker Apex, REALTORS Cleburne 817-641-9873,

    Hannah King 789953 817-933-1910,

    Coldwell Banker Apex, REALTORS Cleburne

    Bought with:

    Caitlynn Volentine

    eXp Realty LLC

    Source: NTREIS,MLS#: 20297527

    Facts & features

    Interior

    Bedrooms & bathrooms
    • Bedrooms: 3
    • Bathrooms: 2
    • Full bathrooms: 2
    Primary bedroom
    • Features: En Suite Bathroom, Stone Counters, Split Bedrooms, Walk-In Closet(s)
    • Level: First
    • Dimensions: 14 x 12
    Bedroom
    • Features: Split Bedrooms, Walk-In Closet(s)
    • Level: First
    • Dimensions: 11 x 10
    Bedroom
    • Features: Split Bedrooms, Walk-In Closet(s)
    • Level: First
    • Dimensions: 11 x 10
    Dining room
    • Level: First
    • Dimensions: 11 x 10
    Kitchen
    • Features: Breakfast Bar, Built-in Features, Eat-in Kitchen, Granite Counters, Kitchen Island, Pantry, Stone Counters
    • Level: First
    • Dimensions: 11 x 10
    Living room
    • Level: First
    • Dimensions: 15 x 12
    Utility room
    • Features: Built-in Features, Utility Room
    • Level: First
    • Dimensions: 7 x 6
    Heating
    • Central, Electric, Heat Pump
    Cooling
    • Central Air, Ceiling Fan(s), Electric
    Appliances
    • Included: Dishwasher, Electric Range, Electric Water Heater, Disposal, Microwave
    • Laundry: Washer Hookup, Electric Dryer Hookup, Laundry in Utility Room
    Features
    • Decorative/Designer Lighting Fixtures, Eat-in Kitchen, Granite Counters, Open Floorplan, Pantry, Walk-In Closet(s)
    • Flooring: Carpet, Luxury Vinyl, Luxury VinylPlank, Vinyl
    • Has basement: No
    • Has fireplace: No
    Interior area
    • Total interior livable area: 1,333 sqft

    Property

    Parking
    • Total spaces: 2
    • Parking features: Concrete, Garage, Garage Door Opener
    • Attached garage spaces: 2
    Features
    • Levels: One
    • Stories: 1
    • Patio & porch: Covered
    • Pool features: None
    • Fencing: Partial
    Lot
    • Size: 6,534 sqft
    • Features: Interior Lot
    Details
    • Parcel number: 131022

    Construction

    Type & style
    • Home type: SingleFamily
    • Architectural style: Traditional,Detached
    • Property subtype: Single Family Residence
    Materials
    • Foundation: Slab
    • Roof: Composition
    Condition
    • New construction: Yes
    • Year built: 2023

    Utilities & green energy

    • Sewer: Public Sewer
    • Water: Public
    • Utilities for property: Electricity Available, Sewer Available, Water Available

    Community & neighborhood

    Location
    • Region: Whitney
    • Subdivision: Greenwade

    Other

    Other facts
    • Listing terms: Cash,Conventional,FHA,VA Loan

    Price history

    DateEventPrice
    11/10/2023Sold--
    Source: NTREIS #20297527 Report a problem
    10/10/2023Pending sale$233,000$175/sqft
    Source: Coldwell Banker Apex, Realtors #20297527 Report a problem
    10/10/2023Contingent$233,000$175/sqft
    Source: NTREIS #20297527 Report a problem
    8/17/2023Price change$233,000-2.9%$175/sqft
    Source: NTREIS #20297527 Report a problem
    7/13/2023Price change$239,900-4%$180/sqft
    Source: NTREIS #20297527 Report a problem
    6/27/2023Price change$249,900-1.6%$187/sqft
    Source: NTREIS #20297527 Report a problem
    4/6/2023Listed for sale$254,000$191/sqft
    Source: NTREIS #20297527 Report a problem

    Public tax history

    YearProperty taxesTax assessment
    2025$1,139 +11.1%$212,580 +0.3%
    2024$1,025 +108.5%$211,840 +120.1%
    2023$492 +1118%$96,250 +1186.8%
    2022$40 +45.6%$7,480 +57.1%
    2021$28 +5.1%$4,760 +9.4%
    2020$26 $4,350 +24.6%
    2018-- $3,490 +7.1%
    2017-- $3,260
    2016-- $3,260 +6.9%
    2015-- $3,050 +5.2%
    2014-- $2,900
    2013-- $2,900
    2012-- $2,900
    2011-- $2,900
    2010-- $2,900
    2009-- $2,900
    2008-- $2,900 +5.1%
    2007-- $2,760

    Find assessor info on the county website

    Neighborhood: 76692

    Nearby schools

    GreatSchools rating
    Schools provided by the listing agent
    • Elementary: Whitney
    • Middle: Whitney
    • High: Whitney
    • District: Whitney ISD

    Source: NTREIS. This data may not be complete. We recommend contacting the local school district to confirm school assignments for this home.