READY FOR MARCH DELIVERY!!!! Homesite# 0041 Step into the Siena, a thoughtfully designed single-story home that blends comfort, efficiency, and modern style. This well-balanced layout features three bedrooms and two bathrooms within an open-concept design that creates a seamless flow between the family room, dining area, and kitchen-perfect for both everyday living and casual entertaining. This home also features a cozy Sunroom and optional expanded basement. At the heart of the home, the kitchen shines with a spacious island, Quartz countertops, stainless steel appliances, and generous cabinetry, offering both function and elegance. The private owner's suite is a peaceful retreat, complete with an expansive walk-in closet and a spa-like en-suite bathroom designed for relaxation. Two additional bedrooms are positioned near a shared hallway bath, offering flexibility for guests, family members, or a home office. The Siena also includes 9-foot ceilings, luxury vinyl plank flooring, plush carpeting, Deluxe shower upgrades, smart-height water-saving commodes, and many other premium features tailored to enrich your lifestyle. Delivering modern living in a streamlined, practical layout, the Siena is a versatile and stylish choice for a wide range of homeowners. Exterior will be Canyon color sidings with Benton Brick (pic for reference ONLY) *Photos are not this actual home* Experience the perfect blend of comfort, convenience, and outdoor living at Prairie Meadows, a charming new community offering low-maintenance ranch-style homes in the vibrant suburbs of Aurora, Illinois. Thoughtfully designed for effortless living and a love of nature, Prairie Meadows delivers a lifestyle centered on relaxation, recreation, and meaningful community connection. This thoughtfully planned neighborhood will feature a scenic park and playground, modern pickleball courts, a welcoming picnic shelter, fire pit, and comfortable seating areas, along with approximately 15 acres of open space to enjoy fresh air and the natural surroundings. Living at Prairie Meadows means you're just minutes from some of Aurora's most popular attractions. Downtown's River Edge Park offers outdoor festivals, an amphitheater, and scenic trails along the Fox River, making it a go-to destination for entertainment and relaxation. For shopping enthusiasts, the Chicago Premium Outlets is a premier open-air retail center featuring more than 170 designer brands, seasonal events, and unbeatable deals. Golfers will love the nearby Orchard Valley Golf Course, a beautifully maintained 18-hole championship course perfect for both casual and competitive play, complete with a welcoming clubhouse for dining and socializing.
Closed
$443,541
411 S Constitution Dr, Aurora, IL 60506
3beds
1,965sqft
Single Family Residence
Built in 2025
9,370 Square Feet Lot
$449,900 Zestimate®
$226/sqft
$3,092 Estimated rent
Home value
$449,900
Estimated sales range
Not available
$3,092/mo
Zestimate® history
Owner options
List your home for rent
$3,092/mo
Rent Zestimate®
Find your next renter with Zillow Rental Manager. Plus, with online applications, you can quickly screen prospective tenants – for free.
$3,092/mo
Rent Zestimate®
Refinance and save
$3,462/mo
Est. payment
Refinancing to a lower rate could help reduce your monthly payments and save thousands over the life of the loan.
$3,462/mo
Est. payment
Explore your selling options
Work with a Zillow partner agent
Leverage their expertise and Zillow's premium Showcase listings to get your home seen by more buyers.
Get startedList with your own agent
Get your home in front of millions of buyers by listing it on Zillow.
Learn how to do itSell it yourself
Take full control of how buyers see your home on Zillow by listing For Sale by Owner (FSBO).
List your homeWhat's special
Single-story homeLow-maintenance ranch-style homesTwo bathroomsCozy sunroomCanyon color sidingsOpen-concept designGenerous cabinetry
Zillow last checked:
Listing updated:
Listed by:
Bill Flemming 847-495-5000,
HomeSmart Connect LLC
Bought with:
Siva Pasumarti
Real People Realty
Source: MRED as distributed by MLS GRID,MLS#: 12599205
Facts & features
Interior
Bedrooms & bathrooms
- Bedrooms: 3
- Bathrooms: 2
- Full bathrooms: 2
Rooms
- Room types: Study
Primary bedroom
- Features: Flooring (Carpet), Bathroom (Full, Double Sink)
- Level: Main
- Area: 182 Square Feet
- Dimensions: 14X13
Bedroom 2
- Features: Flooring (Carpet)
- Level: Main
- Area: 120 Square Feet
- Dimensions: 12X10
Bedroom 3
- Features: Flooring (Carpet)
- Level: Main
- Area: 120 Square Feet
- Dimensions: 12X10
Dining room
- Features: Flooring (Vinyl)
- Level: Main
- Area: 154 Square Feet
- Dimensions: 14X11
Family room
- Features: Flooring (Vinyl)
- Level: Main
- Area: 285 Square Feet
- Dimensions: 15X19
Kitchen
- Features: Flooring (Vinyl)
- Level: Main
- Area: 210 Square Feet
- Dimensions: 14X15
Laundry
- Features: Flooring (Vinyl)
- Level: Main
- Area: 40 Square Feet
- Dimensions: 8X5
Study
- Features: Flooring (Carpet)
- Level: Main
- Area: 100 Square Feet
- Dimensions: 10X10
Heating
- Natural Gas, Forced Air
Cooling
- Central Air
Appliances
- Included: Range, Microwave, Dishwasher, Disposal, Stainless Steel Appliance(s)
- Laundry: Gas Dryer Hookup, In Unit
Features
- Basement: Unfinished,Full
Interior area
- Total structure area: 0
- Total interior livable area: 1,965 sqft
Property
Parking
- Total spaces: 2
- Parking features: Asphalt, Garage Door Opener, Yes, Garage Owned, Attached, Garage
- Attached garage spaces: 2
- Has uncovered spaces: Yes
Accessibility
- Accessibility features: No Disability Access
Features
- Stories: 1
Lot
- Size: 9,370 Square Feet
Details
- Parcel number: 1519453021
- Special conditions: Home Warranty
Construction
Type & style
- Home type: SingleFamily
- Property subtype: Single Family Residence
Materials
- Vinyl Siding, Brick
- Roof: Asphalt
Condition
- New Construction
- New construction: Yes
- Year built: 2025
Details
- Builder model: Siena - C
- Warranty included: Yes
Utilities & green energy
- Sewer: Public Sewer
- Water: Public
Community & HOA
Community
- Features: Park, Lake, Sidewalks, Street Lights
- Subdivision: Prairie Meadows
HOA
- Has HOA: Yes
- Services included: Insurance, Lawn Care, Snow Removal
- HOA fee: $250 monthly
Location
- Region: Aurora
Financial & listing details
- Price per square foot: $226/sqft
- Date on market: 3/23/2026
- Listing terms: Conventional
- Ownership: Fee Simple w/ HO Assn.
Price history
| Date | Event | Price |
|---|---|---|
| 4/23/2026 | Sold | $443,541$226/sqft |
Source:  MRED as distributed by MLS GRID #12599205 Report a problem MRED as distributed by MLS GRID #12599205 Report a problem | ||
| 3/23/2026 | Contingent | $443,541$226/sqft |
Source: MRED as distributed by MLS GRID #12599205 Report a problem | ||
| 3/23/2026 | Listed for sale | $443,541-16%$226/sqft |
Source: MRED as distributed by MLS GRID #12599205 Report a problem | ||
| 3/22/2026 | Listing removed | $528,142$269/sqft |
Source:  Lennar Homes Report a problem Lennar Homes Report a problem | ||
| 3/16/2026 | Listed for sale | $528,142+1.7%$269/sqft |
Source: Lennar Homes Report a problem | ||
| 12/3/2025 | Listing removed | $519,142$264/sqft |
Source: Lennar Homes Report a problem | ||
| 11/25/2025 | Listed for sale | $519,142$264/sqft |
Source: Lennar Homes Report a problem | ||
Public tax history
Tax history is unavailable.
Neighborhood: West Aurora
Nearby homes
- $367,1003 bd3 ba1.6k sqft2231 Copley St, Aurora, IL 60506Off Market
- $260,0002 bd3 ba1.5k sqft2086 Constitution Ct, Aurora, IL 60506Sold
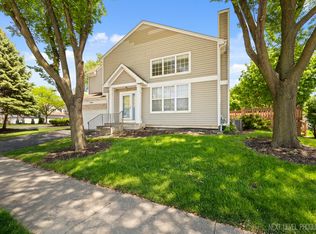
- $---- bd-- ba-- sqft2082 Constitution Ct, Aurora, IL 60506Off Market
- $291,4002 bd3 ba1.5k sqft2082 Constitution Dr, Aurora, IL 60506Off Market
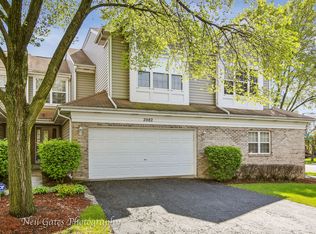
- $367,7004 bd2 ba1.7k sqft450 N Constitution Dr, Aurora, IL 60506Off Market
- $284,5002 bd2 ba1.4k sqft2075 Constitution Ct, Aurora, IL 60506Off Market
- $303,9002 bd3 ba-- sqft2075 Constitution Ct #0, Aurora, IL 60506Off Market
- $324,3002 bd7 ba1.4k sqft2075 Constitution Ct #00, Aurora, IL 60506Off Market
- $285,5002 bd1 ba1.4k sqft2078 Constitution Ct, Aurora, IL 60506Off Market
Nearby schools
GreatSchools rating
- 6/10Hall Elementary SchoolGrades: PK-5Distance: 0.5 mi
- 7/10Jefferson Middle SchoolGrades: 6-8Distance: 1.3 mi
- 4/10West Aurora High SchoolGrades: 9-12Distance: 1.4 mi
Schools provided by the listing agent
- Elementary: Freeman Elementary School
- Middle: Washington Middle School
- High: West Aurora High School
- District: 129
Source: MRED as distributed by MLS GRID. This data may not be complete. We recommend contacting the local school district to confirm school assignments for this home.
Get a cash offer in 3 minutes
Find out how much your home could sell for in as little as 3 minutes with a no-obligation cash offer.
Estimated market value
$449,900
Get a cash offer in 3 minutes
Find out how much your home could sell for in as little as 3 minutes with a no-obligation cash offer.
Estimated market value
$449,900
- Illinois
- Kane County
- Aurora
- 60506
- West Aurora
- 411 S Constitution Dr
Nearby cities
Nearby neighborhoods
Nearby zip codes
Other Aurora Topics
