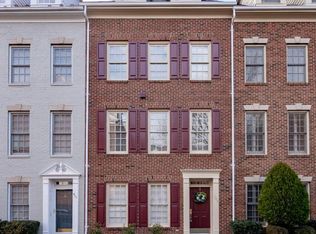
Welcome to the ultimate in refined elegance, architectural character, and Old Town sophistication. This three bedroom, 3.5 bath townhome is located just steps from the excitement of King Street in the best development the city has to offer, Old Town Village. Have fun this summer in the community's salt water pool, enjoy a happy hour on the poolside patio, get your daily workout done in the fitness center, and escape the hustle and bustle of the city, strolling with your furry friends along the tree-lined quiet streets meeting up with friendly neighbors. The traditional Colonial architecture of this development echoes the historic character of the city. This classic neighborhood design carries through to the home's foyer with crown molding, wainscoting and French doors to the first floor office, the perfect telecommuter's dream space. This entry level space can also be used as a den, library, or music room. Up the stairs to the open main level is another stunning place to entertain your closest family and friends. A wall of windows with views of the courtyard across the street and beautiful built-ins with closed storage and open shelving for display compliment a cozy gas fireplace in the living room. High ceilings, architectural details including crown moldings, decorative columns and wainscoting all freshly painted create a combined living/dining space so elegant yet comforting. The updated kitchen is truly the chef's kiss of this home! The ideal place to cook up special meals with 42" cabinets, granite counters, custom backsplash, stainless steel appliances, large island and pantry. Enjoy your morning coffee in the breakfast area with custom coffee bar/wine bar with custom built-ins including a wine/ beverage refrigerator and tv or dine al fresco on the gracious Trex sun deck. A convenient powder room with new fixtures and LED mirror finishes this level. Up one level to the relaxing primary suite with cathedral ceiling and you'll find the perfect escape from the hustle and bustle of the city, composed of a sitting area with a wall of windows filling the room with natural light, large walk-in organized closet, and a primary bath out of a magazine. Just renovated, the primary bath includes a frameless glass walk-in shower, spa soaking bath tub, and a double sink quartz vanity with large LED mirror. A hall bath is similar in style with new quartz counter, an LED mirror and recently refinished tub/shower. The spacious second bedroom that can accommodate a queen bed overlooks the courtyard. A laundry closet with storage shelving finishes this bedroom level. Up to the final space, the open loft is the perfect guest bedroom suite with a full renovated ensuite bath. This flexible space can be used as a second family room, exercise space, second office ... the possibilities are endless! New carpet, fresh paint, sparkling hardwoods - all the refined details are there and ready to move in and enjoy. With a two car garage and community guest spots, you'll never have to search for parking again! This move-in ready home is the epitome of everything you could possibly want. Immaculately maintained and stunningly updated with every detail designed with the utmost care, this home is an incomparable elegant retreat.
Sold for $1,300,333
$1,300,333
411 S Fayette St, Alexandria, VA 22314
3beds
2,149sqft
Townhouse
Built in 1998
900 Square Feet Lot
$1,312,200 Zestimate®
$605/sqft
$5,903 Estimated rent
Home value
$1,312,200
$1.23M - $1.40M
$5,903/mo
Zestimate® history
Owner options
List your home for rent
$5,903/mo
Rent Zestimate®
Find your next renter with Zillow Rental Manager. Plus, with online applications, you can quickly screen prospective tenants – for free.
$5,903/mo
Rent Zestimate®
Refinance and save
$8,467/mo
Est. payment
Refinancing to a lower rate could help reduce your monthly payments and save thousands over the life of the loan.
$8,467/mo
Est. payment
Explore your selling options
Work with a Zillow partner agent
Leverage their expertise and Zillow's premium Showcase listings to get your home seen by more buyers.
Get startedList with your own agent
Get your home in front of millions of buyers by listing it on Zillow.
Learn how to do itSell it yourself
Take full control of how buyers see your home on Zillow by listing For Sale by Owner (FSBO).
List your homeWhat's special
Sparkling hardwoodsPoolside patioOpen main levelTree-lined quiet streetsHigh ceilingsTwo car garageNew carpet
Zillow last checked:
Listing updated:
Listed by:
Lisa Groover 703-919-4426,
Corcoran McEnearney
Bought with:
Harrison Williams, 0225078513
eXp Realty LLC
Source: Bright MLS,MLS#: VAAX2054070
Facts & features
Interior
Bedrooms & bathrooms
- Bedrooms: 3
- Bathrooms: 4
- Full bathrooms: 3
- 1/2 bathrooms: 1
- Main level bathrooms: 1
Rooms
- Room types: Living Room, Dining Room, Primary Bedroom, Bedroom 2, Bedroom 3, Kitchen, Den, Foyer, Bathroom 2, Bathroom 3, Primary Bathroom, Half Bath
Primary bedroom
- Features: Attached Bathroom, Cathedral/Vaulted Ceiling, Ceiling Fan(s), Flooring - Carpet, Lighting - Ceiling, Walk-In Closet(s), Window Treatments
- Level: Upper
Bedroom 2
- Features: Walk-In Closet(s), Window Treatments, Flooring - Laminate Plank
- Level: Upper
Bedroom 3
- Features: Attached Bathroom, Cathedral/Vaulted Ceiling, Flooring - Carpet, Recessed Lighting, Walk-In Closet(s)
- Level: Upper
Primary bathroom
- Features: Attached Bathroom, Soaking Tub, Bathroom - Walk-In Shower, Countertop(s) - Quartz, Double Sink, Flooring - Ceramic Tile, Recessed Lighting
- Level: Upper
Bathroom 2
- Features: Bathroom - Tub Shower, Countertop(s) - Quartz, Flooring - Ceramic Tile, Recessed Lighting
- Level: Upper
Bathroom 3
- Features: Attached Bathroom, Bathroom - Tub Shower, Countertop(s) - Quartz, Flooring - Ceramic Tile, Recessed Lighting
- Level: Upper
Den
- Features: Crown Molding, Flooring - Carpet
- Level: Lower
Dining room
- Features: Crown Molding, Flooring - HardWood, Recessed Lighting, Chair Rail
- Level: Main
Foyer
- Features: Crown Molding, Recessed Lighting, Flooring - Ceramic Tile, Chair Rail
- Level: Lower
Half bath
- Features: Flooring - HardWood
- Level: Main
Kitchen
- Features: Balcony Access, Breakfast Bar, Breakfast Room, Built-in Features, Granite Counters, Flooring - HardWood, Kitchen Island, Eat-in Kitchen, Kitchen - Gas Cooking, Recessed Lighting, Pantry, Window Treatments
- Level: Main
Living room
- Features: Built-in Features, Crown Molding, Fireplace - Gas, Flooring - HardWood, Recessed Lighting, Window Treatments
- Level: Main
Heating
- Zoned, Forced Air, Natural Gas
Cooling
- Ceiling Fan(s), Central Air, Zoned, Electric
Appliances
- Included: Dishwasher, Disposal, Dryer, Oven/Range - Gas, Refrigerator, Stainless Steel Appliance(s), Washer, Microwave, Exhaust Fan, Ice Maker, Water Heater, Gas Water Heater
- Laundry: Upper Level
Features
- Soaking Tub, Bathroom - Tub Shower, Bathroom - Walk-In Shower, Breakfast Area, Built-in Features, Ceiling Fan(s), Chair Railings, Crown Molding, Dining Area, Open Floorplan, Eat-in Kitchen, Kitchen - Gourmet, Kitchen Island, Kitchen - Table Space, Pantry, Primary Bath(s), Recessed Lighting, Upgraded Countertops, Wainscotting, Walk-In Closet(s), Butlers Pantry, Combination Dining/Living, Wine Storage, 9'+ Ceilings, Dry Wall, Cathedral Ceiling(s)
- Flooring: Ceramic Tile, Carpet, Hardwood, Wood
- Has basement: No
- Number of fireplaces: 1
- Fireplace features: Gas/Propane
Interior area
- Total structure area: 2,149
- Total interior livable area: 2,149 sqft
- Finished area above ground: 2,149
- Finished area below ground: 0
Property
Parking
- Total spaces: 2
- Parking features: Garage Faces Rear, Garage Door Opener, Attached
- Attached garage spaces: 2
Accessibility
- Accessibility features: None
Features
- Levels: Four
- Stories: 4
- Patio & porch: Deck
- Exterior features: Lighting, Sidewalks
- Pool features: Community
- Spa features: Bath
- Has view: Yes
- View description: Courtyard, Other
Lot
- Size: 900 Square Feet
- Features: Urban
Details
- Additional structures: Above Grade, Below Grade
- Parcel number: 50653880
- Zoning: CRMU/L
- Special conditions: Standard
Construction
Type & style
- Home type: Townhouse
- Architectural style: Traditional
- Property subtype: Townhouse
Materials
- Brick Veneer, Vinyl Siding
- Foundation: Slab
Condition
- Excellent
- New construction: No
- Year built: 1998
Details
- Builder model: Fayette
- Builder name: EYA
Utilities & green energy
- Sewer: Public Sewer
- Water: Public
Community & HOA
Community
- Features: Pool
- Security: Electric Alarm, Smoke Detector(s), Fire Sprinkler System
- Subdivision: Old Town Village
HOA
- Has HOA: Yes
- Amenities included: Clubhouse, Fitness Center, Meeting Room, Party Room, Pool, Tot Lots/Playground, Common Grounds, Spa/Hot Tub, Library, Picnic Area
- Services included: Common Area Maintenance, Reserve Funds, Snow Removal, Trash, Insurance, Maintenance Grounds, Management, Road Maintenance
- HOA fee: $251 monthly
- HOA name: OLD TOWN VILLAGE HOMEOWNERS ASSOCIATION
Location
- Region: Alexandria
Financial & listing details
- Price per square foot: $605/sqft
- Tax assessed value: $1,096,288
- Annual tax amount: $12,442
- Date on market: 2/25/2026
- Listing agreement: Exclusive Right To Sell
- Listing terms: Cash,Conventional,VA Loan
- Inclusions: Beverage Refrigerator In Kitchen, Tv S In Kitchen And Garage, And Outdoor Furniture (not The Bistro Table And Chairs) Convey. Alarm System Installed But Not In Use - As Is
- Ownership: Fee Simple
- Road surface type: Paved
Price history
| Date | Event | Price |
|---|---|---|
| 3/18/2026 | Sold | $1,300,333+0%$605/sqft |
Source:  Bright MLS #VAAX2054070 Report a problem Bright MLS #VAAX2054070 Report a problem | ||
| 3/2/2026 | Pending sale | $1,300,000$605/sqft |
Source: Bright MLS #VAAX2054070 Report a problem | ||
| 2/25/2026 | Listed for sale | $1,300,000+164.8%$605/sqft |
Source: Bright MLS #VAAX2054070 Report a problem | ||
| 6/26/2001 | Sold | $491,000+45.5%$228/sqft |
Source: Public Record Report a problem | ||
| 10/26/1998 | Sold | $337,425$157/sqft |
Source: Public Record Report a problem | ||
Public tax history
| Year | Property taxes | Tax assessment |
|---|---|---|
| 2026 | $13,491 +8.4% | $1,188,642 +8.4% |
| 2025 | $12,443 +1.8% | $1,096,288 +1.8% |
| 2024 | $12,220 +2.3% | $1,076,659 |
| 2023 | $11,951 +2.5% | $1,076,659 +2.5% |
| 2022 | $11,664 +9.1% | $1,050,810 +10.1% |
| 2021 | $10,695 | $954,224 +8% |
| 2020 | -- | $883,541 +2.4% |
| 2019 | -- | $862,566 |
| 2018 | $6,968 -20% | $862,566 +3.3% |
| 2017 | $8,709 | $834,972 |
| 2016 | $8,709 | $834,972 |
| 2015 | $8,709 +4.3% | $834,972 +4.3% |
| 2014 | $8,346 +17.2% | $800,205 +9.9% |
| 2013 | $7,120 +4.3% | $728,062 +4.3% |
| 2012 | $6,828 -1.9% | $698,148 -1.9% |
| 2011 | $6,963 -3.2% | $711,982 -3.2% |
| 2010 | $7,192 +10.9% | $735,378 +2.4% |
| 2009 | $6,484 +7.8% | $717,997 +0.9% |
| 2008 | $6,014 -1.1% | $711,769 -2.8% |
| 2007 | $6,080 -2.3% | $732,578 -4.1% |
| 2006 | $6,223 -9.6% | $763,500 +18.7% |
| 2005 | $6,880 +14.1% | $643,000 +14.1% |
| 2004 | $6,029 +18.6% | $563,500 +18.6% |
| 2003 | $5,086 +6.4% | $475,300 +6.4% |
| 2002 | $4,779 +14.1% | $446,600 +14.1% |
| 2001 | $4,188 | $391,400 |
Find assessor info on the county website
Neighborhood: Southwest Quadrant
Nearby homes
- $1,395,0003 bd4 ba2.3k sqft409 S Fayette St, Alexandria, VA 22314Sold
- $1,500,0003 bd4 ba2.7k sqft413 S Fayette St, Alexandria, VA 22314Sold

- $1,282,9003 bd4 ba2.1k sqft407 S Fayette St, Alexandria, VA 22314Off Market
- $1,545,0003 bd4 ba2.7k sqft405 S Fayette St, Alexandria, VA 22314For Sale

- $1,425,0003 bd4 ba2.3k sqft428 S Fayette St, Alexandria, VA 22314Sold
- $1,253,5003 bd3 ba2.1k sqft1212 Roundhouse Ln, Alexandria, VA 22314Off Market
- $1,243,4004 bd4 ba2.1k sqft403 S Fayette St, Alexandria, VA 22314Off Market
- $1,187,2003 bd3 ba1.8k sqft426 S Fayette St, Alexandria, VA 22314Off Market
Nearby schools
GreatSchools rating
- 8/10Lyles-Crouch ElementaryGrades: PK-5Distance: 0.4 mi
- 2/10Jefferson-Houston PreK-8 SchoolGrades: PK-8Distance: 0.5 mi
- 2/10Alexandria City High SchoolGrades: 9-12Distance: 2.3 mi
Schools provided by the listing agent
- District: Alexandria City Public Schools
Source: Bright MLS. This data may not be complete. We recommend contacting the local school district to confirm school assignments for this home.
Get a cash offer in 3 minutes
Find out how much your home could sell for in as little as 3 minutes with a no-obligation cash offer.
Estimated market value
$1,312,200
Get a cash offer in 3 minutes
Find out how much your home could sell for in as little as 3 minutes with a no-obligation cash offer.
Estimated market value
$1,312,200
- Virginia
- Alexandria City
- Alexandria
- 22314
- Southwest Quadrant
- 411 S Fayette St
