Skip main navigation
Off market
  • $988,900

    411 S Fremont Ave, Alhambra, CA 91801

    2beds
    1,072sqft
    SingleFamily
    Built in 1925
    6,198 Square Feet Lot
    $988,900 Zestimate®
    $922/sqft
    $3,250 Estimated rent

    Home value

    $988,900

    $920,000 - $1.07M

    $3,250/mo

    Zestimate® history
    Loading
    Loading...

    Owner options

    List your home for rent

    $3,250/mo

    Rent Zestimate®

    Find your next renter with Zillow Rental Manager. Plus, with online applications, you can quickly screen prospective tenants – for free.

    Learn more

    $3,250/mo

    Rent Zestimate®

    Refinance and save

    $6,539/mo

    Est. payment

    Refinancing to a lower rate could help reduce your monthly payments and save thousands over the life of the loan.

    See today's rates

    $6,539/mo

    Est. payment

    Explore your selling options

    Work with a Zillow partner agent

    Leverage their expertise and Zillow's premium Showcase listings to get your home seen by more buyers.

    Get started

    List with your own agent

    Get your home in front of millions of buyers by listing it on Zillow.

    Learn how to do it

    Sell it yourself

    Take full control of how buyers see your home on Zillow by listing For Sale by Owner (FSBO).

    List your home

    What's special

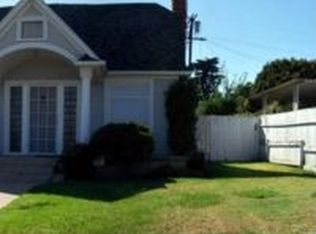
    This 2 Bed 1 Bath single-story house has been incredibly well-maintained, boasting many new upgrades since its last purchase, and is the absolute perfect home for a growing family! The living area follows an open floorplan that provides a comfortable and relaxed environment. The formal living and dining rooms feature Beautiful Brazilian Cherry wood floors, a charming stone fireplace, recessed lighting and noise-cancelling double-pane windows with double-crown moulding. The Chef's kitchen is truly the Heart if this home; a gorgeous breakfast bar with Granite countertops wraps around an upgraded gas stove and custom range for the perfect cooking and serving experience. Terracotta tile floors, custom wood cabinets with built-in lattice wine rack and brilliant skylights finish this kitchen off, making it look and feel like a warm Tuscany cookhouse. 2 bedrooms share a full bathroom with a jetted spa tub and walk-in shower with built-in steamer. As a bonus, the backhouse has been fully insulated and contains a bedroom as well as a ¾ bathroom. The backyard includes plenty of storage, tropical fruit trees such as banana and papaya, and a barn that has been renovated to include A/C, hardwood flooring, a Granite work counter, and a bamboo loft bed. Additional upgrades include earthquake-safe bolting for the home's foundation, privacy fencing, new roofing installed in 2017, fresh exterior and interior paint, electric gate, and simplistic water-conserving landscaping newly added in 2018.

    This property is not currently displayed as for sale or rent on Zillow. This may be different from what's on other websites or public sources.

    Facts & features

    Interior

    Bedrooms & bathrooms
    • Bedrooms: 2
    • Bathrooms: 1
    • Full bathrooms: 1
    Heating
    • Wall
    Cooling
    • Wall
    Appliances
    • Included: Dryer, Range / Oven
    • Laundry: Inside, Area, Washer Included, Gas Dryer Hookup, Washer Hookup, Gas & Electric Dryer Hookup, Stackable
    Features
    • Granite Counters, Crown Moldings
    • Flooring: Hardwood
    • Has fireplace: Yes
    • Common walls with other units/homes: No Common Walls
    Interior area
    • Total interior livable area: 1,072 sqft

    Property

    Parking
    • Total spaces: 1
    Features
    • Levels: One
    • Spa features: Bath Tub
    Lot
    • Size: 6,198 Square Feet
    • Features: Back Yard, Front Yard, Treed Lot, Rocks
    Details
    • Parcel number: 5291010024
    • Special conditions: Standard

    Construction

    Type & style
    • Home type: SingleFamily
    • Architectural style: Conventional
    Condition
    • Year built: 1925

    Utilities & green energy

    • Sewer: Public Sewer
    • Water: Public

    Community & HOA

    Location
    • Region: Alhambra

    Financial & listing details

    • Price per square foot: $922/sqft
    • Tax assessed value: $716,825

    Price history

    DateEventPrice
    12/10/2018Sold$630,000-3.1%$588/sqft
    Source: Public Record Report a problem
    10/26/2018Pending sale$650,000$606/sqft
    Source: Re/Max Premier Prop Arcadia #AR18232784 Report a problem
    9/27/2018Listed for sale$650,000$606/sqft
    Source: Re/Max Premier Prop Arcadia #AR18232784 Report a problem

    Public tax history

    YearProperty taxesTax assessment
    2026-- $716,825 +2%
    2025$8,705 +3%$702,770 +2%
    2024$8,448 +1.3%$688,992 +2%
    2023$8,338 +5.1%$675,484 +2%
    2022$7,932 +1%$662,241 +2%
    2021$7,850 +0.5%$649,256 +1%
    2020$7,807 $642,600 +2%
    2019$7,807 +89.3%$630,000 +94.8%
    2018$4,124 $323,365 +2%
    2017$4,124 +1.4%$317,026 +2%
    2016$4,066 +7.2%$310,810 +1.5%
    2015$3,795 +2.8%$306,142 +2%
    2014$3,693 $300,146 +2.5%
    2012-- $292,934 +2%
    2011-- $287,191 +0.8%
    2010-- $285,046 -0.2%
    2009-- $285,724 +2%
    2008-- $280,122 +2%
    2007-- $274,630 +2%
    2006-- $269,246
    2005-- $269,246 +4%
    2004-- $258,792 +12.3%
    2003-- $230,500 +19.5%
    2002-- $192,900 +12.2%
    2000-- $171,900
    Find assessor info on the county website

    Neighborhood: 91801

    Nearby schools

    GreatSchools rating
    Schools provided by the listing agent
    • District: Alhambra

    Source: The MLS. This data may not be complete. We recommend contacting the local school district to confirm school assignments for this home.

    Get a cash offer in 3 minutes
    Find out how much your home could sell for in as little as 3 minutes with a no-obligation cash offer.
    Estimated market value
    $988,900
    Get a cash offer in 3 minutes
    Find out how much your home could sell for in as little as 3 minutes with a no-obligation cash offer.
    Estimated market value
    $988,900