This immaculately maintained home has it all - inside and out! A beautiful and spacious 3-bedroom, 2 full bath home in a very desirable Wheaton neighborhood! The chef and entertainer in you will enjoy the large, updated kitchen with gorgeous custom cherry cabinets, Imported Porcelain backsplash, including a full pantry cabinet, high-quality stainless-steel appliances like the quiet Bosch dishwasher, oversized undermount deep sink, porcelain flooring and a large breakfast bar with understated luxury quartz counters open to the dining room and family room. Enjoy the classic white trim, 6 panel doors, crown molding and ceiling fans throughout this 5-level home with storage galore! The family room addition boasts a wood burning fireplace flanked by beautiful Palladian wood-blind windows, hardwood flooring, soaring insulated skylights bringing in additional natural lighting, a convenient walk-in storage closet with organizer shelving, and custom double entry doors. The easy to clean hardwood flooring continues in the entertainment sized formal dining room which flows seamlessly from the family room to the kitchen. The living room offers a bay window and a decorative lead glass front door for extra curb appeal. The three bedrooms are located upstairs with a very large, carpeted primary bedroom tastefully decorated with farm style built-in drawers, closets, and a doorway leading to a sizable walkup attic storage room. Bedrooms 2 and 3 sport environmentally friendly bamboo hardwood flooring and are conveniently located near the recently updated full bath also providing a soaring insulated skylight! A convenient home office is situated on the lower level with ceramic tile flooring, beautiful built-in cherry cabinets and desks which can easily be used for a home office, school homework or crafting as well. There is also an extensive concrete crawl space for loads of storage on the lower level. The subbasement also provides additional storage, a possible workout gym area, and a separate utility/laundry room with a full-sized LG front load washer and dryer and a handy utility sink. The temperature in this home is controlled with 2 furnaces and 2 A/C units. A Generac home generator offers peace of mind, designed to automatically switch on if the power goes out. Don't miss the custom raised beds with one built-in garden storage cabinet in the backyard along with a beautiful paver patio and firepit to host the best backyard barbeque or enjoy an intimate glass of wine in the evenings. Updates: 2024 HVAC systems (2) w/ Humidifiers and t-stats, Electrical Panel, Smoke/CO Detectors, 2023-New Kitchen Appliances, Countertops and Floor, 2022-Full Bath 2021-Whole House Generac Generator, 2019-Skylights (3), Roof (house & Garage) with water/ice shield flashing, Garage door and opener, 2016-Gutters w metal attached leaf guards. This lovely home is just a few short blocks to top-rated Wheaton District #200 Emerson elementary school and minutes from downtown Wheaton with delicious fine dining, two Metra train stations, the Wheaton Farmer's Market, and free Music in the Park Summer Series at the downtown Memorial Park Bandshell. Wheaton enjoys an excellent park district. Some highlights include Wheaton's very own Cosley Zoo, Arrowhead Golf Course with a country club style restaurant, wildly popular Pickleball courts at Central Park, Northside Pool, Rice Lake Pool and Water Park, the Lincoln Marsh, and programs for all ages offering league sports, dance, art, early childhood programs, Summer camps, Clocktower mini-golf and skate park, the Community Center with Parks Plus Fitness and an indoor track and much, much more! Centrally located near Roosevelt Road with a short drive to I-88, I-355, Butterfield Road or North Avenue. Hurry, this one won't last!
Closed
$475,000
411 S Knollwood Dr, Wheaton, IL 60187
3beds
2,368sqft
Single Family Residence
Built in 1954
7,258 Square Feet Lot
$544,800 Zestimate®
$201/sqft
$3,254 Estimated rent
Home value
$544,800
$518,000 - $577,000
$3,254/mo
Zestimate® history
Owner options
List your home for rent
$3,254/mo
Rent Zestimate®
Find your next renter with Zillow Rental Manager. Plus, with online applications, you can quickly screen prospective tenants – for free.
$3,254/mo
Rent Zestimate®
Refinance and save
$3,366/mo
Est. payment
Refinancing to a lower rate could help reduce your monthly payments and save thousands over the life of the loan.
$3,366/mo
Est. payment
Explore your selling options
Work with a Zillow partner agent
Leverage their expertise and Zillow's premium Showcase listings to get your home seen by more buyers.
Get startedList with your own agent
Get your home in front of millions of buyers by listing it on Zillow.
Learn how to do itSell it yourself
Take full control of how buyers see your home on Zillow by listing For Sale by Owner (FSBO).
List your homeWhat's special
Wood burning fireplaceHome officeCrown moldingLarge breakfast barPalladian wood-blind windowsStorage galoreLuxury quartz counters
Zillow last checked:
Listing updated:
Listed by:
Priscilla Jezuit 630-247-9789,
Coldwell Banker Realty,
Yvonne Rusin, CNC 630-886-5841,
Coldwell Banker Realty
Bought with:
Elaine Specha
Berkshire Hathaway HomeServices American Heritage
Source: MRED as distributed by MLS GRID,MLS#: 12185636
Facts & features
Interior
Bedrooms & bathrooms
- Bedrooms: 3
- Bathrooms: 2
- Full bathrooms: 2
Rooms
- Room types: Storage, Office
Primary bedroom
- Features: Flooring (Carpet), Window Treatments (Blinds)
- Level: Third
- Area: 273 Square Feet
- Dimensions: 21X13
Bedroom 2
- Features: Flooring (Hardwood), Window Treatments (Blinds)
- Level: Second
- Area: 132 Square Feet
- Dimensions: 12X11
Bedroom 3
- Features: Flooring (Hardwood), Window Treatments (Blinds)
- Level: Second
- Area: 108 Square Feet
- Dimensions: 12X9
Dining room
- Features: Flooring (Hardwood), Window Treatments (Blinds)
- Level: Main
- Area: 195 Square Feet
- Dimensions: 15X13
Family room
- Features: Flooring (Hardwood), Window Treatments (Blinds, Palladian Windows)
- Level: Main
- Area: 342 Square Feet
- Dimensions: 19X18
Kitchen
- Features: Kitchen (Eating Area-Breakfast Bar, Pantry, Updated Kitchen), Flooring (Porcelain Tile)
- Level: Main
- Area: 156 Square Feet
- Dimensions: 13X12
Laundry
- Features: Flooring (Other)
- Level: Basement
- Area: 216 Square Feet
- Dimensions: 18X12
Living room
- Features: Flooring (Hardwood), Window Treatments (Blinds)
- Level: Main
- Area: 225 Square Feet
- Dimensions: 15X15
Office
- Features: Flooring (Ceramic Tile)
- Level: Lower
- Area: 300 Square Feet
- Dimensions: 25X12
Storage
- Features: Flooring (Other)
- Level: Basement
- Area: 208 Square Feet
- Dimensions: 16X13
Heating
- Natural Gas
Cooling
- Central Air, Zoned
Appliances
- Included: Range, Microwave, Dishwasher, Refrigerator, Washer, Dryer, Disposal, Stainless Steel Appliance(s), Water Purifier Owned
- Laundry: Sink
Features
- Basement: Finished,Crawl Space,Sub-Basement,Full,Daylight
- Attic: Interior Stair
- Number of fireplaces: 1
- Fireplace features: Wood Burning, Circulating, Stubbed in Gas Line, Family Room
Interior area
- Total structure area: 650
- Total interior livable area: 2,368 sqft
Property
Parking
- Total spaces: 2
- Parking features: On Site, Detached, Garage
- Garage spaces: 2
Accessibility
- Accessibility features: No Disability Access
Features
- Stories: 3
Lot
- Size: 7,258 Square Feet
Details
- Parcel number: 0517321003
- Special conditions: None
- Other equipment: TV-Cable, Ceiling Fan(s), Sump Pump, Backup Sump Pump;, Generator
Construction
Type & style
- Home type: SingleFamily
- Property subtype: Single Family Residence
Materials
- Vinyl Siding
Condition
- New construction: No
- Year built: 1954
Utilities & green energy
- Sewer: Public Sewer
- Water: Lake Michigan
Community & HOA
Community
- Security: Carbon Monoxide Detector(s)
HOA
- Services included: None
Location
- Region: Wheaton
Financial & listing details
- Price per square foot: $201/sqft
- Tax assessed value: $143,035
- Annual tax amount: $8,357
- Date on market: 10/31/2024
- Listing terms: Conventional
- Ownership: Fee Simple
Price history
| Date | Event | Price |
|---|---|---|
| 12/2/2024 | Sold | $475,000+3.3%$201/sqft |
Source:  MRED as distributed by MLS GRID #12185636 Report a problem MRED as distributed by MLS GRID #12185636 Report a problem | ||
| 11/4/2024 | Contingent | $460,000$194/sqft |
Source: MRED as distributed by MLS GRID #12185636 Report a problem | ||
| 10/31/2024 | Listed for sale | $460,000+95.7%$194/sqft |
Source: MRED as distributed by MLS GRID #12185636 Report a problem | ||
| 6/14/2001 | Sold | $235,000+51.6%$99/sqft |
Source: Public Record Report a problem | ||
| 12/28/1995 | Sold | $155,000$65/sqft |
Source: Public Record Report a problem | ||
Public tax history
| Year | Property taxes | Tax assessment |
|---|---|---|
| 2024 | $8,703 +4.1% | $143,035 +8.6% |
| 2023 | $8,357 +1.9% | $131,660 +5.8% |
| 2022 | $8,201 +0.4% | $124,420 +2.4% |
| 2021 | $8,172 +0.3% | $121,470 +0.9% |
| 2020 | $8,147 +2.4% | $120,340 +2.7% |
| 2019 | $7,958 +2.9% | $117,160 +3.8% |
| 2018 | $7,737 +1.5% | $112,820 +3.8% |
| 2017 | $7,619 +1.4% | $108,660 +4.2% |
| 2016 | $7,515 +0.8% | $104,320 +4.8% |
| 2015 | $7,454 +23.9% | $99,520 +24.1% |
| 2014 | $6,015 +2.6% | $80,180 -0.3% |
| 2013 | $5,860 +2.3% | $80,420 -4.1% |
| 2012 | $5,729 +2.5% | $83,860 -6.4% |
| 2011 | $5,588 +1.1% | $89,572 -6% |
| 2010 | $5,526 +2.7% | $95,290 -3.8% |
| 2009 | $5,378 +2% | $99,010 |
| 2008 | $5,272 +4.1% | $99,010 +4.8% |
| 2007 | $5,062 +3.4% | $94,470 +7.5% |
| 2006 | $4,898 +4.6% | $87,880 +7.1% |
| 2005 | $4,683 +5.9% | $82,060 +7.3% |
| 2004 | $4,422 +3.5% | $76,480 +8.4% |
| 2003 | $4,271 +6.2% | $70,560 +6.7% |
| 2002 | $4,021 +2.8% | $66,160 +7.5% |
| 2001 | $3,913 +3.1% | $61,550 +5.1% |
| 2000 | $3,795 | $58,560 |
Find assessor info on the county website
Neighborhood: 60187
Nearby homes
- $471,100-- bd2 ba1.5k sqft407 S Knollwood Dr, Wheaton, IL 60187Off Market
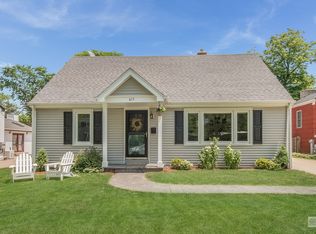
- $544,0005 bd2 ba2k sqft415 S Knollwood Dr, Wheaton, IL 60187Off Market
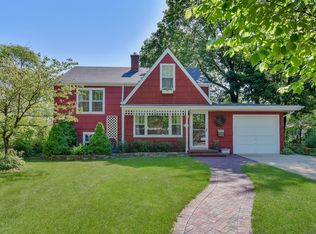
- $594,3004 bd3 ba2.8k sqft419 S Knollwood Dr, Wheaton, IL 60187Off Market
- $354,500-- bd1 ba1.2k sqft1118 Childs St, Wheaton, IL 60187Off Market
- $473,6003 bd2 ba1.2k sqft410 S Gables Blvd, Wheaton, IL 60187Off Market
- $544,9004 bd2 ba2.4k sqft414 S Gables Blvd, Wheaton, IL 60187Off Market
- $399,6003 bd1 ba1.8k sqft406 S Gables Blvd, Wheaton, IL 60187Off Market
- $325,000-- bd2 ba1.2k sqft418 S Gables Blvd, Wheaton, IL 60187Sold
Nearby schools
GreatSchools rating
- 8/10Emerson Elementary SchoolGrades: K-5Distance: 0.2 mi
- 9/10Monroe Middle SchoolGrades: 6-8Distance: 0.6 mi
- 8/10Wheaton North High SchoolGrades: 9-12Distance: 1.6 mi
Schools provided by the listing agent
- Elementary: Emerson Elementary School
- Middle: Monroe Middle School
- High: Wheaton North High School
- District: 200
Source: MRED as distributed by MLS GRID. This data may not be complete. We recommend contacting the local school district to confirm school assignments for this home.
Get a cash offer in 3 minutes
Find out how much your home could sell for in as little as 3 minutes with a no-obligation cash offer.
Estimated market value
$544,800
Get a cash offer in 3 minutes
Find out how much your home could sell for in as little as 3 minutes with a no-obligation cash offer.
Estimated market value
$544,800
- Illinois
- DuPage County
- Wheaton
- 60187
- 411 S Knollwood Dr
Nearby cities
Nearby neighborhoods
Nearby zip codes
Other Wheaton Topics
