Skip main navigation
For sale
  • $699,999

    411 S Lafayette St, Dearborn, MI 48124

    4beds
    3,167sqft
    : 
    Loading
    Get pre-qualified
    Single Family Residence
    Built in 1951
    5,227 Square Feet Lot
    $674,400 Zestimate®
    $221/sqft
    $-- HOA

    What's special

    Modern finishesFreshly painted interiorFully updated bathroomsGranite countertopsBeautifully updated kitchenOpen-concept layoutNew light fixtures throughout
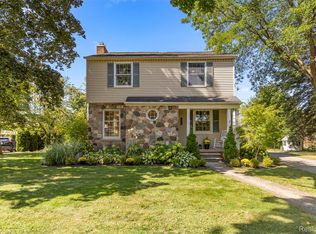
    Welcome to 411 South Lafayette — a stunning and spacious 4-bedroom, 4-bathroom colonial located in the highly sought-after Dearborn Hills area. This gorgeous home features an open-concept layout with the kitchen flowing seamlessly into the family room, creating a bright and inviting atmosphere filled with natural daylight from the excessive windows throughout the home. The beautifully updated kitchen features granite countertops, an electric stovetop with a sleek range hood, and modern finishes that make the space truly stand out. The home also offers two fireplaces, adding warmth and character throughout the living spaces. Enjoy oversized bedrooms with exceptional space and comfort, fully updated bathrooms, hardwood and ceramic flooring throughout the entire home, new light fixtures throughout, freshly painted interior, newer HVAC system, and newly updated landscaping that gives the property incredible curb appeal.The attic also offers potential for a future fifth bedroom, with a window already available and included with the home for future finishing possibilities.The finished basement provides additional living and entertaining space, while the huge backyard patio area offers endless possibilities, including space to add your own gazebo or outdoor entertaining setup. Conveniently located next to Levagood Park and near several churches, Bryant Middle School, Divine Child High School, Wise Academy, shopping, restaurants, and major freeways. Certificate of Occupancy is ready, making this home completely move-in ready. This is a rare opportunity to own a truly stunning home in one of Dearborn’s most desirable neighborhoods. Schedule your private showing today!
    40 days
    |
    2,715
    |
    82
    |

    Likely to sell faster than

    Zillow last checked:

    Listing updated:

    Listed by:

    Ali Abdallah 313-228-5710,

    Got Key'D Realty 313-228-5710

    Source: Realcomp II,MLS#: 20261039613MLS Logo

    Loading...

      Facts & features

      Interior

      Bedrooms & bathrooms
      • Bedrooms: 4
      • Bathrooms: 4
      • Full bathrooms: 3
      • 1/2 bathrooms: 1
      Primary bedroom
      • Level: Second
      • Area: 225
      • Dimensions: 15 X 15
      Bedroom
      • Level: Second
      • Area: 144
      • Dimensions: 12 X 12
      Bedroom
      • Level: Second
      • Area: 190
      • Dimensions: 19 X 10
      Bedroom
      • Level: Second
      • Area: 150
      • Dimensions: 10 X 15
      Other
      • Level: Second
      • Area: 60
      • Dimensions: 6 X 10
      Other
      • Level: Second
      • Area: 64
      • Dimensions: 8 X 8
      Other
      • Level: Basement
      • Area: 40
      • Dimensions: 5 X 8
      Other
      • Level: Entry
      • Area: 25
      • Dimensions: 5 X 5
      Heating
      • Forced Air, Natural Gas
      Features
      • Basement: Partially Finished
      • Has fireplace: No
      Interior area
      • Total interior livable area: 3,167 sqft
      • Finished area above ground: 2,500
      • Finished area below ground: 667

      Property

      Parking
      • Total spaces: 2
      • Parking features: Two Car Garage, Detached
      • Garage spaces: 2
      Features
      • Levels: Two
      • Stories: 2
      • Entry location: GroundLevelwSteps
      • Pool features: None
      Lot
      • Size: 5,227 Square Feet
      • Dimensions: 50 x 105
      Details
      • Parcel number: 32820920215006
      • Special conditions: Short Sale No,Standard

      Construction

      Type & style
      • Home type: SingleFamily
      • Architectural style: Colonial
      • Property subtype: Single Family Residence
      Materials
      • Brick, Vinyl Siding
      • Foundation: Basement, Poured
      Condition
      • New construction: No
      • Year built: 1951

      Utilities & green energy

      • Sewer: Sewer At Street
      • Water: Waterat Street

      Community & HOA

      Community
      • Subdivision: HANNAN DEARBORN HILL 4
      HOA
      • Has HOA: No
      Location
      • Region: Dearborn

      Financial & listing details

      • Price per square foot: $221/sqft
      • Tax assessed value: $144,749
      • Annual tax amount: $7,143
      • Date on market: 5/30/2026
      • Cumulative days on market: 40 days
      • Listing agreement: Exclusive Right To Sell
      • Listing terms: Cash,Conventional

        Estimated market value

        $674,400

        $641,000 - $708,000

        $3,232/mo

        Price history

        DateEventPrice
        5/30/2026Listed for sale$699,999+150%$221/sqft
        Source: Realcomp II #20261039613 Report a problem
        2/10/2015Sold$280,000-3.4%$88/sqft
        Source: Public Record Report a problem
        11/2/2014Listing removed$289,900$92/sqft
        Source: RE/MAX On The Trail #214112776 Report a problem
        10/31/2014Listed for sale$289,900+7.4%$92/sqft
        Source: RE/MAX On The Trail #214112776 Report a problem
        2/18/2011Listing removed$269,900$85/sqft
        Source: CENTURY 21 Curran & Christie #211011065 Report a problem
        8/1/2010Listed for sale$269,900+25%$85/sqft
        Source: Century 21 Curran & Christie #210088677 Report a problem
        10/8/1997Sold$216,000$68/sqft
        Source: Public Record Report a problem

        Public tax history

        YearProperty taxesTax assessment
        2025-- $203,400 +9.5%
        2024-- $185,800 +14.2%
        2023-- $162,700 +4.4%
        2022-- $155,800 +8%
        2021-- $144,300
        2020$7,455 +3.9%$144,300 +7.8%
        2019$7,172 $133,800 +9.3%
        2018$7,172 $122,400 +3.8%
        2017-- $117,900 +19.9%
        2011-- $98,350 -26.9%
        2008-- $134,550 -12%
        2007-- $152,900
        2005-- $152,900 +1%
        2003$4,471 $151,400

        Find assessor info on the county website

        Monthly payment

        Est. payment

        Payment breakdown

        Explore the cost of this home by adjusting the details. Changes won't be saved.
        All calculations are estimates and provided by Zillow, Inc. for informational purposes only. Actual amounts may vary.
        HOA fees may include property taxes on listings classified as Co-Ops. Contact the listing agent and/or owner for fee details.
        Mortgage interest rates are dependent on a number of factors, including credit score, down payment, and repayment length. Interest rate data provided by Zillow Group Marketplace, Inc. as of 1/1/1970 from various mortgage lenders with which we have lead or other similar arrangements; the Estimated Payment is an average of those rates.
        See how much you could borrow to make a competitive offer.

        Climate risks

        Neighborhood: Dearborn Hills

        Getting around

        40 / 100
        Car-Dependent
        38 / 100
        Somewhat Bikeable

        Nearby schools

        GreatSchools rating

        A local agent can set up tours, give advice and negotiate with sellers.

        Browse local experts

        Similar homes

        Skip to the end of the carouselSkip to the beginning of the carousel