Skip main navigation
Closed
  • $285,000

    411 S Lincoln Park Dr, Evansville, IN 47714

    4beds
    2,326sqft
    Single Family Residence
    Built in 1937
    6,534 Square Feet Lot
    $298,100 Zestimate®
    $--/sqft
    $1,878 Estimated rent

    Home value

    $298,100

    $265,000 - $334,000

    $1,878/mo

    Zestimate® history
    Loading
    Loading...

    Owner options

    List your home for rent

    $1,878/mo

    Rent Zestimate®

    Find your next renter with Zillow Rental Manager. Plus, with online applications, you can quickly screen prospective tenants – for free.

    Learn more

    $1,878/mo

    Rent Zestimate®

    Refinance and save

    $1,742/mo

    Est. payment

    Refinancing to a lower rate could help reduce your monthly payments and save thousands over the life of the loan.

    See today's rates

    $1,742/mo

    Est. payment

    Explore your selling options

    Work with a Zillow partner agent

    Leverage their expertise and Zillow's premium Showcase listings to get your home seen by more buyers.

    Get started

    List with your own agent

    Get your home in front of millions of buyers by listing it on Zillow.

    Learn how to do it

    Sell it yourself

    Take full control of how buyers see your home on Zillow by listing For Sale by Owner (FSBO).

    List your home

    What's special

    Vintage tileAdorable curb appealJack-and-jill bathLarge drivewayEnclosed porchSpacious bedroomsFormal dining room
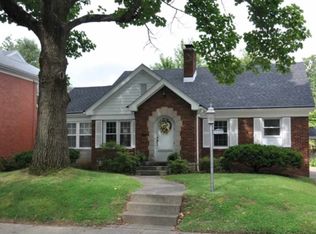
    Love where you live! Welcome to this stunning 4-bedroom, 2-bath Tudor, where classic charm meets thoughtful modern updates! This home invites you in with adorable curb appeal and an interior that’s equally captivating. The living room is filled with abundant natural light, complemented by updated flooring and fresh paint. Adjacent is a formal dining room, with upgraded flooring, paint, and an elegant light fixture—perfect for gatherings and memorable meals. The updated kitchen blends style and function with its granite countertops, gas range, and updated fixtures, cabinetry, and lighting. Two spacious bedrooms on the main level provide flexibility for guests or a home office, while the full bath thoughtfully combines vintage tile with an updated sink, faucet, and vanity, maintaining its original character. Upstairs, two additional bedrooms feature beautiful hardwood floors and share a classic jack-and-jill bath. The second bedroom also has access to a versatile rec room, ideal as an office area or cozy retreat. An unfinished basement offers plenty of storage space and potential for future projects, while an enclosed porch at the back of the house provides a charming spot for relaxing and enjoying all seasons. The home sits on a spacious lot with a large driveway and plenty of parking in addition to the 2-car detached garage. The yard offers ample space for outdoor recreation, gardening, or simply enjoying a moment in the fresh air. With updates that enhance its function and beauty while preserving the character that makes it unique, this home has it all!

    Zillow last checked:

    Listing updated:

    Listed by:

    Jessica Meeks 812-455-8783,

    @properties

    Bought with:

    Suzanne Ready-Pierce, RB16001069

    ERA FIRST ADVANTAGE REALTY, INC

    Source: IRMLS,MLS#: 202443876MLS Logo

    Facts & features

    Interior

    Bedrooms & bathrooms
    • Bedrooms: 4
    • Bathrooms: 2
    • Full bathrooms: 2
    • Main level bedrooms: 2
    Bedroom 1
    • Level: Main
    Bedroom 2
    • Level: Main
    Dining room
    • Level: Main
    • Area: 120
    • Dimensions: 12 x 10
    Kitchen
    • Level: Main
    • Area: 96
    • Dimensions: 12 x 8
    Living room
    • Level: Main
    • Area: 315
    • Dimensions: 21 x 15
    Heating
    • Natural Gas, Forced Air
    Cooling
    • Central Air
    Appliances
    • Included: Disposal
    • Laundry: Electric Dryer Hookup, Washer Hookup
    Features
    • Bookcases, Cedar Closet(s), Stone Counters, Entrance Foyer, Stand Up Shower, Tub/Shower Combination, Formal Dining Room
    • Basement: Full,Unfinished
    • Number of fireplaces: 1
    • Fireplace features: Living Room
    Interior area
    • Total structure area: 3,428
    • Total interior livable area: 2,326 sqft
    • Finished area above ground: 2,326
    • Finished area below ground: 0

    Property

    Parking
    • Total spaces: 2
    • Parking features: Detached
    • Garage spaces: 2
    Features
    • Levels: One and One Half
    • Stories: 1.5
    • Patio & porch: Enclosed
    Lot
    • Size: 6,534 Square Feet
    • Dimensions: 55 x 118
    • Features: Level
    Details
    • Parcel number: 820627016021.012027

    Construction

    Type & style
    • Home type: SingleFamily
    • Architectural style: Tudor
    • Property subtype: Single Family Residence
    Materials
    • Aluminum Siding, Brick, Vinyl Siding, Wood Siding
    Condition
    • New construction: No
    • Year built: 1937

    Utilities & green energy

    • Sewer: Public Sewer
    • Water: Public

    Community & HOA

    Community
    • Subdivision: Walnut Terrace
    Location
    • Region: Evansville

    Financial & listing details

    • Tax assessed value: $251,600
    • Annual tax amount: $2,458
    • Date on market: 11/12/2024

    Price history

    DateEventPrice
    6/6/2025Sold$285,000-1.7%
    Source: IRMLS #202443876 Report a problem
    4/13/2025Pending sale$290,000
    Source: IRMLS #202443876 Report a problem
    2/1/2025Price change$290,000-1.7%
    Source: IRMLS #202443876 Report a problem
    12/3/2024Price change$295,000-1.6%
    Source: IRMLS #202443876 Report a problem
    11/12/2024Price change$299,900+36.4%
    Source: IRMLS #202443876 Report a problem
    4/25/2022Pending sale$219,900
    Source: IRMLS #202214278 Report a problem
    4/22/2022Listed for sale$219,900+35.3%
    Source: IRMLS #202214278 Report a problem
    8/10/2018Listing removed$162,500$70/sqft
    Source: F.C. Tucker Emge REALTORS #201827219 Report a problem
    6/22/2018Listed for sale$162,500+8.4%$70/sqft
    Source: FC TUCKER EMGE REALTORS #201827219 Report a problem
    11/28/2015Listing removed$149,900$64/sqft
    Source: F.C. Tucker Emge REALTORS #201538208 Report a problem
    11/21/2015Price change$149,900-3.2%$64/sqft
    Source: F.C. Tucker Emge REALTORS #201538208 Report a problem
    9/18/2015Price change$154,900-5.5%$67/sqft
    Source: F.C. Tucker Emge REALTORS #201538208 Report a problem
    8/11/2015Listed for sale$163,900$70/sqft
    Source: FC TUCKER EMGE REALTORS #201538208 Report a problem

    Public tax history

    YearProperty taxesTax assessment
    2025$2,532 +3%$251,600 +7.2%
    2024$2,459 +22%$234,800 +3.3%
    2023$2,016 +34.4%$227,400 +23%
    2022$1,500 +2.1%$184,900 +35.3%
    2021$1,469 +0.5%$136,700 -0.3%
    2020$1,461 -4.9%$137,100
    2019$1,537 +1.1%$137,100 -4.5%
    2018$1,520 +9.8%$143,500 +1.6%
    2017$1,385 $141,300 +9.5%
    2016$1,385 +3.3%$129,000 +0.2%
    2014$1,340 -2.7%$128,800 +3%
    2013$1,377 +19.2%$125,100 +12.6%
    2012$1,155 -0.8%$111,100 -4.9%
    2011$1,165 +7.2%$116,800
    2010$1,086 +11.5%$116,800
    2009$974 $116,800 -3.9%
    2008-- $121,600 +1.8%
    2007-- $119,400
    2006-- --
    2003-- $38,300
    2001-- $38,300
    Find assessor info on the county website

    Neighborhood: South Lincoln Park

    Nearby schools

    GreatSchools rating
    Schools provided by the listing agent
    • Elementary: Harper
    • Middle: Washington
    • High: Bosse
    • District: Evansville-Vanderburgh School Corp.

    Source: IRMLS. This data may not be complete. We recommend contacting the local school district to confirm school assignments for this home.

    Sell for more on Zillow
    Get a Zillow Showcase℠ listing at no additional cost and you could sell for .
    $298,100
    2% more
    +$5,962
    With Zillow Showcase(estimated)
    $304,062
    Sell for more on Zillow
    Get a Zillow Showcase℠ listing at no additional cost and you could sell for .
    $298,100
    2% more
    +$5,962
    With Zillow Showcase(estimated)
    $304,062