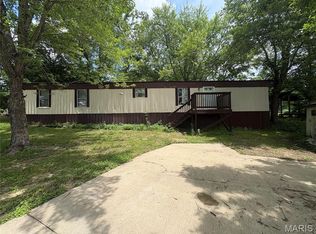
Talk about move-in ready this 2-bedroom, 1-bath home on a spacious corner lot just two blocks from the public school. HOME is ready for YOU!
This charming, solid 1880 residence offers 1,118 sq ft of living space with a beautiful flat yard and fresh landscaping that welcomes you at the front entry. Enjoy small-town living, in a great neighborhood with major shopping and health care being a scenic drive of 25 minutes either West or East of Chamois. The home was used as a rental by the current owners, but they did an excellent job making sure the home is ready for its new homeowners. I love all the updates combined with the historic charm. You will not want to miss this listing it is sure to surprise you, and you may want to make it YOURS! Call today for your private tour.
Pending
Price cut: $5K (8/10)
$89,900
411 S Locust St, Chamois, MO 65024
2beds
1,118sqft
Single Family Residence
Built in 1880
10,454 Square Feet Lot
$-- Zestimate®
$80/sqft
$-- HOA
What's special
Spacious corner lotBeautiful flat yard
- 79 days
- 32
- 0
Zillow last checked:
Listing updated:
Listed by:
Denise Nolte 573-291-2002,
Mossy Oak Properties, Central Missouri Land & Homes, LLC
Source: JCMLS,MLS#: 10073551
Facts & features
Interior
Bedrooms & bathrooms
- Bedrooms: 2
- Bathrooms: 1
- Full bathrooms: 1
Primary bedroom
- Description: Painted wood floor
- Level: Main
- Area: 230.13 Square Feet
- Dimensions: 15.17 x 15.17
Bedroom 2
- Level: Main
- Area: 98.44 Square Feet
- Dimensions: 11.25 x 8.75
Bathroom
- Level: Main
- Area: 32.81 Square Feet
- Dimensions: 6.25 x 5.25
Dining room
- Description: Painted wood floor
- Level: Main
- Area: 148 Square Feet
- Dimensions: 11.17 x 13.25
Entry
- Description: Additional Coat Closet
- Level: Main
- Area: 34.55 Square Feet
- Dimensions: 5.25 x 6.58
Kitchen
- Description: Oak cabinets
- Level: Main
- Area: 167.92 Square Feet
- Dimensions: 12.75 x 13.17
Laundry
- Level: Main
- Area: 28.46 Square Feet
- Dimensions: 5.25 x 5.42
Living room
- Description: Painted wood floor
- Level: Main
- Area: 214.72 Square Feet
- Dimensions: 15.25 x 14.08
Sunroom
- Level: Main
- Area: 107.78 Square Feet
- Dimensions: 9.58 x 11.25
Heating
- Forced Air, Electric
Cooling
- Window Unit(s)
Appliances
- Included: Range, Refrigerator
Features
- Flooring: Wood
- Basement: None,Crawl Space
- Has fireplace: No
- Fireplace features: None
Interior area
- Total structure area: 1,118
- Total interior livable area: 1,118 sqft
- Finished area above ground: 1,118
- Finished area below ground: 0
Property
Parking
- Total spaces: 3
- Parking features: Garage, Carport
- Garage spaces: 2
- Carport spaces: 1
- Covered spaces: 3
- Details: Detached
Lot
- Size: 10,454 Square Feet
Details
- Additional structures: Shed(s)
- Parcel number: 03101104001000400
Construction
Type & style
- Home type: SingleFamily
- Architectural style: Bungalow
- Property subtype: Single Family Residence
Materials
- Asbestos
Condition
- Updated/Remodeled
- New construction: No
- Year built: 1880
Utilities & green energy
- Sewer: Public Sewer
- Water: Public
Community & HOA
Location
- Region: Chamois
Financial & listing details
- Price per square foot: $80/sqft
- Tax assessed value: $16,910
- Annual tax amount: $220
- Date on market: 7/7/2026
- Listing terms: FHA,Government,Cash,Conventional,VA Loan
Estimated market value
Not available
Estimated sales range
Not available
$760/mo
Price history
| Date | Event | Price |
|---|---|---|
| 8/23/2026 | Pending sale | $89,900$80/sqft |
Source:  JCMLS #10073551 Report a problem JCMLS #10073551 Report a problem | ||
| 8/10/2026 | Price change | $89,900-5.3%$80/sqft |
Source: JCMLS #10073551 Report a problem | ||
| 7/7/2026 | Listed for sale | $94,900$85/sqft |
Source: JCMLS #10073551 Report a problem | ||
Public tax history
| Year | Property taxes | Tax assessment |
|---|---|---|
| 2025 | $221 +6.1% | $3,213 +11.1% |
| 2024 | $208 +6.3% | $2,892 |
| 2023 | $196 | $2,892 +7.9% |
| 2022 | -- | $2,680 |
| 2021 | -- | $2,680 -17.8% |
| 2020 | -- | $3,260 -0.6% |
| 2019 | -- | $3,280 -5.7% |
| 2018 | -- | $3,480 |
| 2017 | -- | $3,480 |
| 2014 | -- | $3,480 |
| 2013 | -- | $3,480 |
Find assessor info on the county website
Monthly payment
Est. payment
Payment breakdown
Explore the cost of this home by adjusting the details. Changes won't be saved.Climate risks
Neighborhood: 65024
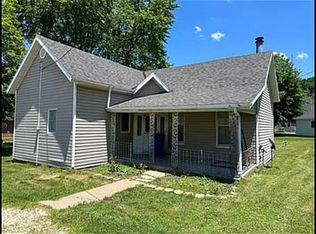
Similar homes
- $70,0001 bd1 ba704 sqft2163 Welch Dr, Hermann, MO 65041For Sale
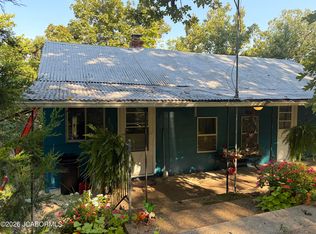 MLS ID #10074006, Katie Denich. JCMLS
 - $112,0001 bd1 ba717 sqft6758 Northshore Dr, Fulton, MO 65251For Sale
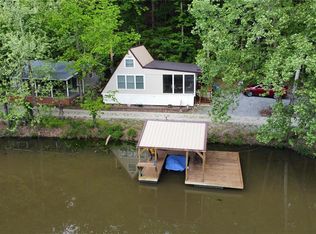
 MLS ID #26008774, Chelsey R Van Horn, Milner Agency. MARIS
 - $119,9001 bd1 ba800 sqft406 Arrowhead Trl, Hermann, MO 65041For Sale
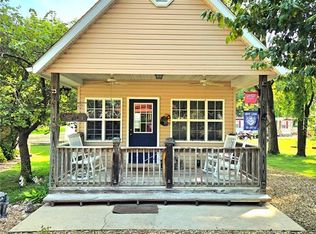 MLS ID #26027485, Holly A Pace, Worth Clark Realty. MARIS
 - $50,0002 bd2 ba924 sqft2020 Choctaw Path, Hermann, MO 65041For Sale
 MLS ID #26035911, Janet Coppedge, Cathlee's Real Estate. MARIS
