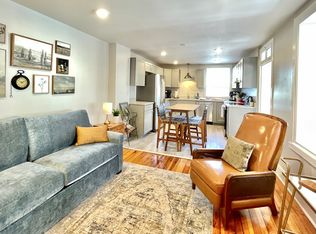
Exceptional brick townhome in downtown Frederick with delightful and private fenced garden and off-street parking. Situated in the Historic District and registered as No. 241 by Frederick County Landmarks Foundation, this significant home features 3 bedrooms, 1½ baths, and a main level laundry. Hardwood floors and tall ceilings add to the captivating ambiance and character. A walk-up attic offers room for storage or expansion. Just steps from Carroll Creek Linear Park, the MARC Commuter Train, great shops, restaurants, nightlife, and everything downtown Frederick has to offer. This well-maintained beauty has been lived in and lovingly cared for by three generations of the same family. This graceful gem awaits the vision of its next steward.
Under contract
Price cut: $40K (7/28)
$459,900
411 S Market St, Frederick, MD 21701
3beds
1,436sqft
Townhouse
Built in 1865
3,180 Square Feet Lot
$454,000 Zestimate®
$320/sqft
$-- HOA
What's special
Brick townhomeMain level laundryTall ceilingsHardwood floorsOff-street parkingWalk-up attic
- 59 days
- 260
- 5
Zillow last checked:
Listing updated:
Listed by:
Bob Sheets 301-964-7063,
Hutzell and Sheets Realty Associates 301-662-6111
Source: Bright MLS,MLS#: MDFR2085228
Facts & features
Interior
Bedrooms & bathrooms
- Bedrooms: 3
- Bathrooms: 2
- Full bathrooms: 1
- 1/2 bathrooms: 1
- Main level bathrooms: 1
Rooms
- Room types: Living Room, Dining Room, Sitting Room, Kitchen, Laundry
Dining room
- Features: Flooring - HardWood
- Level: Main
Kitchen
- Features: Flooring - HardWood
- Level: Main
Laundry
- Features: Flooring - HardWood
- Level: Main
Living room
- Features: Flooring - HardWood
- Level: Main
Sitting room
- Features: Flooring - HardWood, Balcony Access, Attic - Walk-Up
- Level: Upper
Heating
- Radiator, Natural Gas
Cooling
- Window Unit(s), Electric
Appliances
- Included: Electric Water Heater
- Laundry: Main Level, Laundry Room
Features
- Attic, Floor Plan - Traditional, Formal/Separate Dining Room
- Flooring: Hardwood, Wood
- Basement: Dirt Floor,Exterior Entry
- Has fireplace: No
Interior area
- Total structure area: 1,742
- Total interior livable area: 1,436 sqft
- Finished area above ground: 1,436
- Finished area below ground: 0
Property
Parking
- Total spaces: 2
- Parking features: Off Street
Accessibility
- Accessibility features: None
Features
- Levels: Two and One Half
- Stories: 2.5
- Patio & porch: Patio, Porch
- Exterior features: Sidewalks, Balcony
- Pool features: None
- Fencing: Full
- Has view: Yes
- View description: Courtyard
Lot
- Size: 3,180 Square Feet
- Features: Downtown
Details
- Additional structures: Above Grade, Below Grade
- Parcel number: 1102089319
- Zoning: DR
- Special conditions: Standard
Construction
Type & style
- Home type: Townhouse
- Architectural style: Federal
- Property subtype: Townhouse
Materials
- Brick
- Foundation: Stone
Condition
- Good
- New construction: No
- Year built: 1865
Utilities & green energy
- Sewer: Public Sewer
- Water: Public
Community & HOA
Community
- Subdivision: Downtown Frederick
HOA
- Has HOA: No
Location
- Region: Frederick
- Municipality: Frederick City
Financial & listing details
- Price per square foot: $320/sqft
- Tax assessed value: $304,400
- Annual tax amount: $5,170
- Date on market: 7/10/2026
- Listing agreement: Exclusive Right To Sell
- Ownership: Fee Simple
Estimated market value
$454,000
$431,000 - $477,000
$2,441/mo
Price history
| Date | Event | Price |
|---|---|---|
| 8/7/2026 | Contingent | $459,900$320/sqft |
Source:  Bright MLS #MDFR2085228 Report a problem Bright MLS #MDFR2085228 Report a problem | ||
| 7/28/2026 | Price change | $459,900-8%$320/sqft |
Source: Bright MLS #MDFR2085228 Report a problem | ||
| 7/10/2026 | Listed for sale | $499,900$348/sqft |
Source: Bright MLS #MDFR2085228 Report a problem | ||
Public tax history
| Year | Property taxes | Tax assessment |
|---|---|---|
| 2025 | $5,258 -95.3% | $283,200 +6.1% |
| 2024 | $112,126 +2387.6% | $266,967 +6.5% |
| 2023 | $4,507 +7.3% | $250,733 +6.9% |
| 2022 | $4,200 +7.4% | $234,500 +7.5% |
| 2021 | $3,910 +8.6% | $218,067 |
| 2020 | $3,601 +8.9% | -- |
| 2019 | $3,305 +4.1% | $185,200 +4% |
| 2018 | $3,176 +46.3% | $178,033 -3.9% |
| 2017 | $2,171 -22.8% | $185,200 +13.1% |
| 2016 | $2,812 | $163,700 +1.6% |
| 2015 | $2,812 | $161,200 +1.6% |
| 2014 | $2,812 | $158,700 +1.6% |
| 2013 | -- | $156,200 |
| 2012 | -- | $156,200 |
| 2011 | -- | $156,200 -23.5% |
| 2010 | -- | $204,080 +3.5% |
| 2009 | -- | $197,252 +3.6% |
| 2008 | -- | $190,426 +3.7% |
| 2007 | -- | $183,600 +17% |
| 2006 | -- | $156,902 +20.5% |
| 2005 | -- | $130,206 +25.8% |
| 2004 | -- | $103,510 +1.5% |
| 2003 | -- | $102,010 +1.5% |
| 2002 | -- | $100,510 +1.5% |
| 2001 | -- | $99,010 |
Find assessor info on the county website
Monthly payment
Est. payment
Payment breakdown
Explore the cost of this home by adjusting the details. Changes won't be saved.Climate risks
Neighborhood: 21701
Nearby schools
Schools provided by the listing agent
- District: Frederick County Public Schools
Source: Bright MLS. This data may not be complete. We recommend contacting the local school district to confirm school assignments for this home.


Similar homes
- $385,0002 bd2 ba1.1k sqft225 Center St, Frederick, MD 21701For Sale

 MLS ID #MDFR2088466, Jim Keating, Keller Williams Realty Centre. Bright MLS
 - $470,0003 bd2 ba2.1k sqft433 W South St, Frederick, MD 21701For Sale
 MLS ID #MDFR2084100, Mandy Kaur, Redfin Corp. Bright MLS
 - $450,0003 bd2 ba1.3k sqft551 E Church St, Frederick, MD 21701For Sale
 MLS ID #MDFR2083490, Sharon Lelm, Charis Realty Group. Bright MLS
 - $399,9993 bd1 ba1.1k sqft543 E Church St, Frederick, MD 21701For Sale
 MLS ID #MDFR2086732, Chance Stem, LPT Realty, LLC. Bright MLS
 - $448,0004 bd4 ba2k sqft2617 Caulfield Ct, Frederick, MD 21701For SaleMLS ID #MDFR2085918, VJ Derbarghamian, Compass. Bright MLS
- $430,0004 bd4 ba1.9k sqft974 Jubal Way, Frederick, MD 21701For SaleMLS ID #MDFR2088450, gyimah kyei, Keller Williams Preferred Properties. Bright MLS
- $409,9003 bd2 ba1.2k sqft552 E Church St, Frederick, MD 21701For SaleMLS ID #MDFR2083356, Seamus Fitzgerald, Fitzgerald Realty Group, Inc.. Bright MLS
- $480,0004 bd3 ba1.6k sqft908 Motter Pl, Frederick, MD 21701For SaleMLS ID #MDFR2086382, Sherry Scire, RE/MAX Results. Bright MLS
- $419,0003 bd4 ba1.6k sqftSpring Ridge, Frederick, MD 21701For SaleMLS ID #MDFR2084044, Lori Rogers, Keller Williams Realty Centre. Bright MLS
- $529,0002 bd2 ba1.5k sqft336 E 3rd St, Frederick, MD 21701For SaleMLS ID #MDFR2087920, Laura Stanek, Real Broker, LLC - Frederick. Bright MLS
- $399,9004 bd4 ba1.7k sqftKingsbrook, Frederick, MD 21703For SaleMLS ID #MDFR2086428, Vishal Doddanna, Keller Williams Realty Centre. Bright MLS
- $389,0003 bd2 ba1.4k sqft315 W 7th St, Frederick, MD 21701For SaleMLS ID #MDFR2083168, Leslee Barbato, Long & Foster Real Estate, Inc.. Bright MLS
- $464,9003 bd2 ba1.5k sqft624 Military Rd, Frederick, MD 21702For SaleMLS ID #MDFR2084780, Diane Heppner, RE/MAX Plus. Bright MLS
- $475,0003 bd3 ba1.1k sqft10225 Allview Dr, Frederick, MD 21701For SaleMLS ID #MDFR2086826, Drew Hopley, Keller Williams Realty Centre. Bright MLS
- $499,0002 bd3 ba1.2k sqft1606 N Market St, Frederick, MD 21701For SaleMLS ID #MDFR2084778, Lori Rogers, Keller Williams Realty Centre. Bright MLS
- $415,0002 bd2 ba1.5k sqftWormans Mill, Frederick, MD 21701For SaleMLS ID #MDFR2086954, Melissa Atherholt, Century 21 Redwood Realty. Bright MLS
- $575,0004 bd2 ba2k sqft17 W 3rd St, Frederick, MD 21701For SaleMLS ID #MDFR2073018, Fatima Bhutta, Taylor Properties. Bright MLS
- $500,0003 bd2 ba1.7k sqft2417 Bear Den Rd, Frederick, MD 21701For SaleMLS ID #MDFR2085964, Kaitlyn Christoff, Taylor Properties. Bright MLS
- $379,9003 bd3 ba1.8k sqft101 Leather Fern Way, Frederick, MD 21702For SaleMLS ID #MDFR2087188, Doug Kennedy, Corner House Realty. Bright MLS
- $375,0003 bd3 ba1.5k sqft879 Waterford Dr, Frederick, MD 21702For SaleMLS ID #MDFR2086436, Jack Kort, Weichert, REALTORS. Bright MLS
