Skip main navigation
Closed
  • $43,000

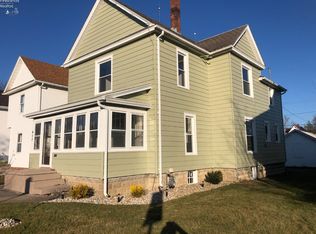
    411 S Myrtle Ave, Willard, OH 44890

    6beds
    2,760sqft
    Duplex, Multi Family
    Built in 1995
    -- sqft lot
    $43,000 Zestimate®
    $16/sqft
    $1,234 Estimated rent

    Home value

    $43,000

    Estimated sales range

    Not available

    $1,234/mo

    Zestimate® history
    Loading
    Loading...

    Owner options

    List your home for rent

    $1,234/mo

    Rent Zestimate®

    Find your next renter with Zillow Rental Manager. Plus, with online applications, you can quickly screen prospective tenants – for free.

    Learn more

    $1,234/mo

    Rent Zestimate®

    Refinance and save

    $219/mo

    Est. payment

    Refinancing to a lower rate could help reduce your monthly payments and save thousands over the life of the loan.

    See today's rates

    $219/mo

    Est. payment

    Explore your selling options

    Work with a Zillow partner agent

    Leverage their expertise and Zillow's premium Showcase listings to get your home seen by more buyers.

    Get started

    List with your own agent

    Get your home in front of millions of buyers by listing it on Zillow.

    Learn how to do it

    Sell it yourself

    Take full control of how buyers see your home on Zillow by listing For Sale by Owner (FSBO).

    List your home

    What's special

    Investor opportunity in the heart of Willard! This side-by-side duplex at 411 S Myrtle Ave offers strong potential for the right buyer ready to bring it back to life. Both upstairs units have been gutted and are ready for renovation, giving investors a blank slate to add value and maximize rental income. One side features a newer furnace system installed in the basement. Property is conveniently located within walking distance to local schools, shopping, and downtown amenities. Ideal for seasoned investors, flippers, or landlords looking for their next project.

    Zillow last checked:

    Listing updated:

    Listed by:

    Milton Williams 330-502-9090 realtormiltonwilliams@gmail.com,

    Axen Realty LLC

    Bought with:

    Non-Member Non-Member, 9999

    Non-Member

    Source: MLS Now,MLS#: 5212840MLS LogoOriginating MLS: Other/Unspecificed

    Facts & features

    Interior

    Bedrooms & bathrooms
    • Bedrooms: 6
    • Bathrooms: 6
    • Full bathrooms: 2
    • 1/2 bathrooms: 1
    Heating
    • Hot Water, Steam
    Cooling
    • None
    Features
    • Basement: Bath/Stubbed
    Interior area
    • Total structure area: 2,760
    • Total interior livable area: 2,760 sqft
    • Finished area above ground: 2,760

    Property

    Parking
    • Total spaces: 2
    • Parking features: Driveway
    • Garage spaces: 2
    Features
    • Levels: Two
    • Stories: 2
    Lot
    • Size: 9,513 Square Feet
    Details
    • Parcel number: 510310040460000

    Construction

    Type & style
    • Home type: MultiFamily
    • Property subtype: Duplex, Multi Family
    Materials
    • Wood Siding
    • Roof: Asphalt
    Condition
    • Fixer
    • Year built: 1995

    Utilities & green energy

    • Sewer: Public Sewer
    • Water: Public

    Community & HOA

    Location
    • Region: Willard

    Financial & listing details

    • Price per square foot: $16/sqft
    • Annual tax amount: $588
    • Date on market: 5/24/2026
    • Cumulative days on market: 19 days

    Price history

    DateEventPrice
    6/22/2026Sold$43,000-28.3%$16/sqft
    Source: MLS Now #5212840 Report a problem
    6/10/2026Pending sale$60,000$22/sqft
    Source: MLS Now #5212840 Report a problem
    5/28/2026Price change$60,000-14.3%$22/sqft
    Source: MLS Now #5212840 Report a problem
    5/24/2026Listed for sale$70,000$25/sqft
    Source: MLS Now #5212840 Report a problem

    Public tax history

    Tax history is unavailable.

    Neighborhood: 44890

    Nearby schools

    GreatSchools rating
    Schools provided by the listing agent
    • District: Willard CSD - 3907

    Source: MLS Now. This data may not be complete. We recommend contacting the local school district to confirm school assignments for this home.