Step inside this beautifully updated 2-bedroom, 2-bath residence at Birmingham Place and you’ll immediately notice the thoughtful design and elevated finishes throughout. The welcoming foyer features rich hardwood flooring paired with crisp light gray walls, creating a bright and contemporary first impression. Storage has been carefully considered, with a spacious entry closet and professionally designed custom closet systems throughout the home by California Closets (installed in 2025). Solid-core paneled doors further reflect the quality craftsmanship found across the residence.
The kitchen is designed for both functionality and style, showcasing premium stainless steel appliances including a Sub-Zero refrigerator and freezer. A striking floating glass bar top adds a modern architectural element while providing additional space for entertaining. The generous living area is enhanced with upgraded lighting and electronic window treatments and opens to a private balcony overlooking charming views of downtown Birmingham.
The primary suite serves as a peaceful retreat, complete with a luxurious marble bathroom featuring a Euro-style glass shower and marble countertops. For added convenience, a Bosch stackable washer and dryer are discreetly integrated into the home.
Residents of Birmingham Place enjoy full-service living with a 24-hour doorman and security, additional laundry facilities on every floor, and a beautifully appointed third-floor terrace with BBQ grills ideal for gathering with friends and neighbors. Perfectly positioned in the heart of downtown, this residence places you just steps from Birmingham’s renowned restaurants, boutiques, fitness studios, cafes, and nightlife—offering an exceptional lifestyle in one of the city’s most sought-after buildings.
Sold for $590,000
Zillow last checked:
Listing updated:
Bought with:
Julie Trauben, 6501418226
Five Star Real Estate-Commerce
Source: Realcomp II,MLS#: 20261013147
Price history
| Date | Event | Price |
|---|---|---|
| 3/26/2026 | Sold | $590,000-7.1%$527/sqft |
Source:  Realcomp II #20261013147 Report a problem Realcomp II #20261013147 Report a problem | ||
| 3/26/2026 | Pending sale | $635,000$567/sqft |
Source: Realcomp II #20261013147 Report a problem | ||
| 3/10/2026 | Listed for sale | $635,000-1.6%$567/sqft |
Source: Realcomp II #20261013147 Report a problem | ||
| 2/28/2026 | Listing removed | $645,000$576/sqft |
Source: Realcomp II #20251053242 Report a problem | ||
| 11/11/2025 | Listed for sale | $645,000-5.8%$576/sqft |
Source: Realcomp II #20251053242 Report a problem | ||
| 7/23/2025 | Listing removed | $685,000$612/sqft |
Source: Realcomp II #20250032351 Report a problem | ||
| 5/5/2025 | Listed for sale | $685,000-4.2%$612/sqft |
Source: Realcomp II #20250032351 Report a problem | ||
| 5/5/2025 | Listing removed | $715,000$638/sqft |
Source: Realcomp II #20250017338 Report a problem | ||
| 3/24/2025 | Listed for sale | $715,000-1.4%$638/sqft |
Source: Realcomp II #20250017338 Report a problem | ||
| 8/1/2024 | Listing removed | -- |
Source: Realcomp II #20240039333 Report a problem | ||
| 6/5/2024 | Price change | $725,000-3.3%$647/sqft |
Source: Realcomp II #20240039333 Report a problem | ||
| 4/26/2024 | Price change | $750,000-6.2%$670/sqft |
Source: Realcomp II #20240027667 Report a problem | ||
| 4/5/2024 | Listed for sale | $799,999$714/sqft |
Source: Realcomp II #20240020353 Report a problem | ||
Nearby homes
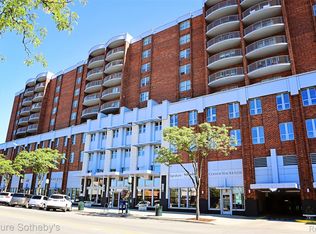
- $558,0001 bd2 ba995 sqft411 S Old Woodward Ave UNIT 608, Birmingham, MI 48009Sold
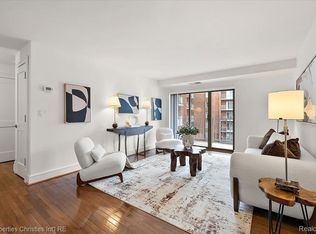
- $345,0001 bd1 ba645 sqft411 S Old Woodward Ave #821, Birmingham, MI 48009Sold
- $325,0001 bd1 ba519 sqft411 S Old Woodward Ave UNIT 1011, Birmingham, MI 48009For Sale

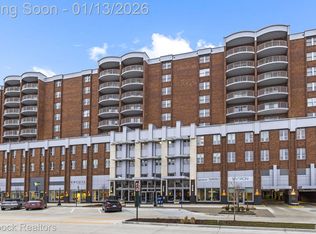
- $250,0002 bd2 ba1k sqft411 S Old Woodward Ave UNIT 611, Birmingham, MI 48009Sold
Get a cash offer in 3 minutes
Find out how much your home could sell for in as little as 3 minutes with a no-obligation cash offer.
Estimated market value
$595,300
