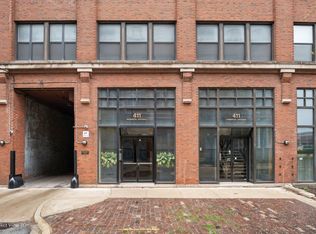
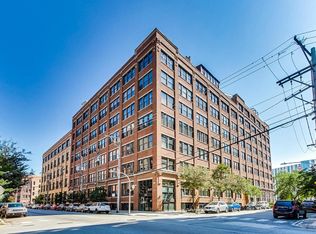
Welcome home to Sangamon Lofts, a 3 bed, 2 bath delivering the quintessential Chicago loft experience with the perfect floor plan. Perched high on the 7th floor, Unit 7D perfectly blends rugged industrial character with refined, high-end modern finishes, boasting expansive space and incredible natural light. From the moment you step into the grand foyer, the home expands into a massive, extra-wide living and dining area. Soaring 11-foot timber ceilings, exposed brick walls, and custom built-ins anchor the room, while a wall of oversized windows bathes the entire space in forever Southern exposure. The gourmet chef's kitchen is a powerhouse featuring stainless steel appliances, double oven, work station sink, and slick gray quartz countertops and high end cabinetry. Retreat to a resort-like primary suite designed for ultimate relaxation. This sprawling sanctuary features a huge, custom-organized walk-in closet and a spa-caliber, all-marble ensuite bath equipped with a double vanity and a massive double shower. Two additional generously sized bedrooms offer true versatility. A beautifully updated second full bathroom and an in-unit washer/dryer complete the layout. Situated off a beautifully landscaped, quiet cul-de-sac courtyard, 411 S Sangamon offers a quiet oasis right in the middle of West Loop. The location is a walker's paradise, steps away from the world-class dining on Randolph Street and Fulton Market, and blocks from Target, Whole Foods, and Mariano's. The UIC-Halsted Blue Line station is practically outside your door, with Union Station, Ogilvie Transportation Center, and the I-90/94 expressway just minutes away.
Closed
Zillow last checked:
Listing updated:
Bought with:
Nancy Gaspadarek
@properties Christie's International Real Estate
Source: MRED as distributed by MLS GRID,MLS#: 12656293
Price history
| Date | Event | Price |
|---|---|---|
| 6/24/2026 | Sold | $650,000+4%$325/sqft |
Source:  MRED as distributed by MLS GRID #12656293 Report a problem | ||
| 5/29/2026 | Contingent | $624,900$312/sqft |
Source: MRED as distributed by MLS GRID #12656293 Report a problem | ||
| 5/27/2026 | Listed for sale | $624,900+70.3%$312/sqft |
Source: MRED as distributed by MLS GRID #12656293 Report a problem | ||
| 4/27/2021 | Listing removed | -- |
Source: Zillow Rental Manager Report a problem | ||
| 4/5/2021 | Listed for rent | $3,800+8.6%$2/sqft |
Source: Zillow Rental Manager Report a problem | ||
| 1/23/2018 | Listing removed | $3,500$2/sqft |
Source: Fulton Grace Realty Report a problem | ||
| 12/28/2017 | Price change | $3,500-2.8%$2/sqft |
Source: Fulton Grace Realty Report a problem | ||
| 12/16/2017 | Listed for rent | $3,600$2/sqft |
Source: Keene Chicago Homes Report a problem | ||
| 11/8/2017 | Listing removed | $3,600$2/sqft |
Source: Fulton Grace Realty #09795672 Report a problem | ||
| 11/4/2017 | Listed for rent | $3,600$2/sqft |
Source: Keene Chicago Homes Report a problem | ||
| 9/12/2015 | Listing removed | $3,600$2/sqft |
Source: KoenigRubloff Realty Group #09019772 Report a problem | ||
| 8/25/2015 | Listed for rent | $3,600$2/sqft |
Source: KoenigRubloff Realty Group #09019772 Report a problem | ||
| 6/14/2013 | Sold | $367,000-0.8%$184/sqft |
Source: MRED as distributed by MLS GRID #08273941 Report a problem | ||
| 10/18/2007 | Sold | $370,000+31.4%$185/sqft |
Source: Public Record Report a problem | ||
| 10/25/2002 | Sold | $281,500+39.4%$141/sqft |
Source: Public Record Report a problem | ||
| 5/7/1999 | Sold | $202,000$101/sqft |
Source: Public Record Report a problem | ||
Nearby homes
- $455,500-- bd-- ba150k sqft411 S Sangamon St APT 5A, Chicago, IL 60607Off Market
- $500,300-- bd-- ba150k sqft411 S Sangamon St APT 8A, Chicago, IL 60607Off Market
- $470,900-- bd1 ba1.3k sqft411 S Sangamon St APT 5B, Chicago, IL 60607Off Market
- $524,9002 bd1 ba1.7k sqft411 S Sangamon St APT 6B, Chicago, IL 60607Off Market
Get a cash offer in 3 minutes
Find out how much your home could sell for in as little as 3 minutes with a no-obligation cash offer.
Estimated market value
$655,800
